Price
Beds
Baths
Save Search
Save
Ask
Tour
Hide
Share
$70,000
3 Days On Site

12116 LONGHORN DRIVE
HUDSON, FL 34667

For Sale|Manufactured Home|Active Under Contract
2
Beds
2
Total Baths
2
Full Baths
896
SqFt
$78
/SqFt
1984
Built
Subdivision:
PONDEROSA PARK
County:
Pasco
12116 LONGHORN DRIVE12116 LONGHORN DRIVE12116 LONGHORN DRIVE12116 LONGHORN DRIVE
Save
Ask
Tour
Hide
Share

Mortgage Calculator

Monthly Payment (Est.)

Enter an interest rate to see your estimated monthly payment.
Calculator powered by Showcase IDX, a Constellation1 Company. Copyright ©2026 Information is deemed reliable but not guaranteed.

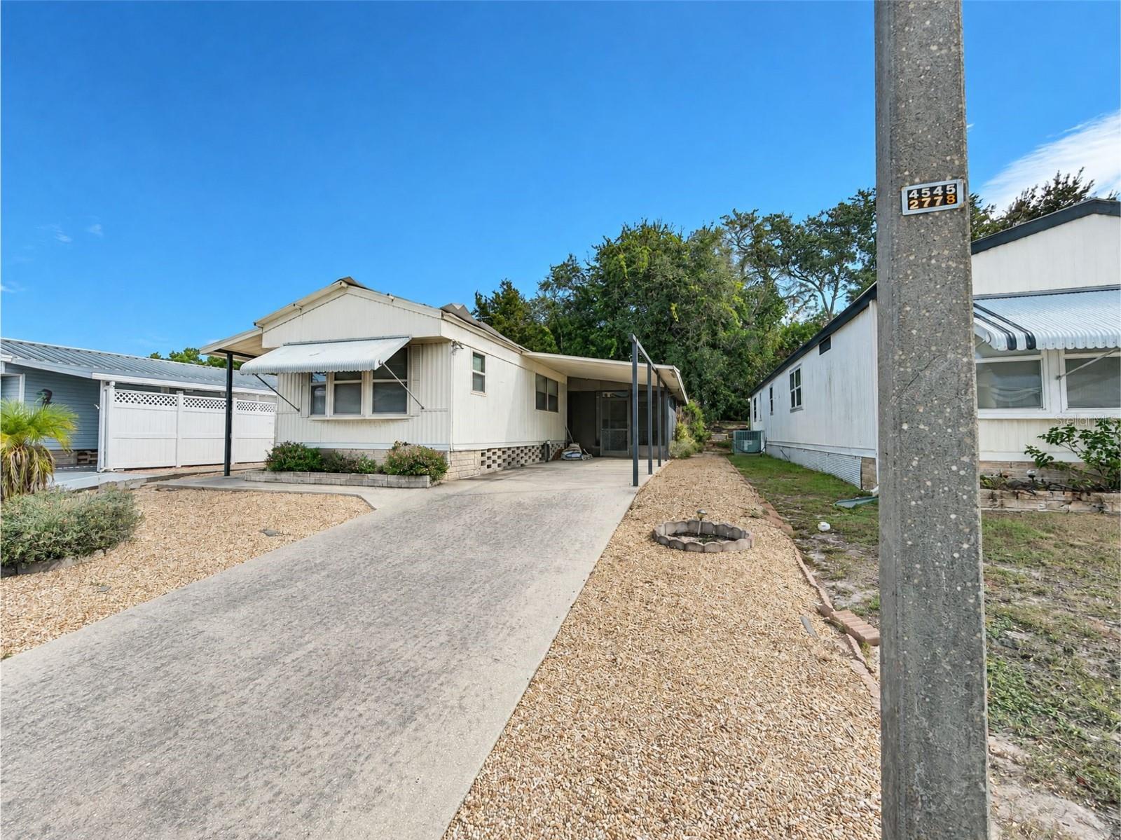
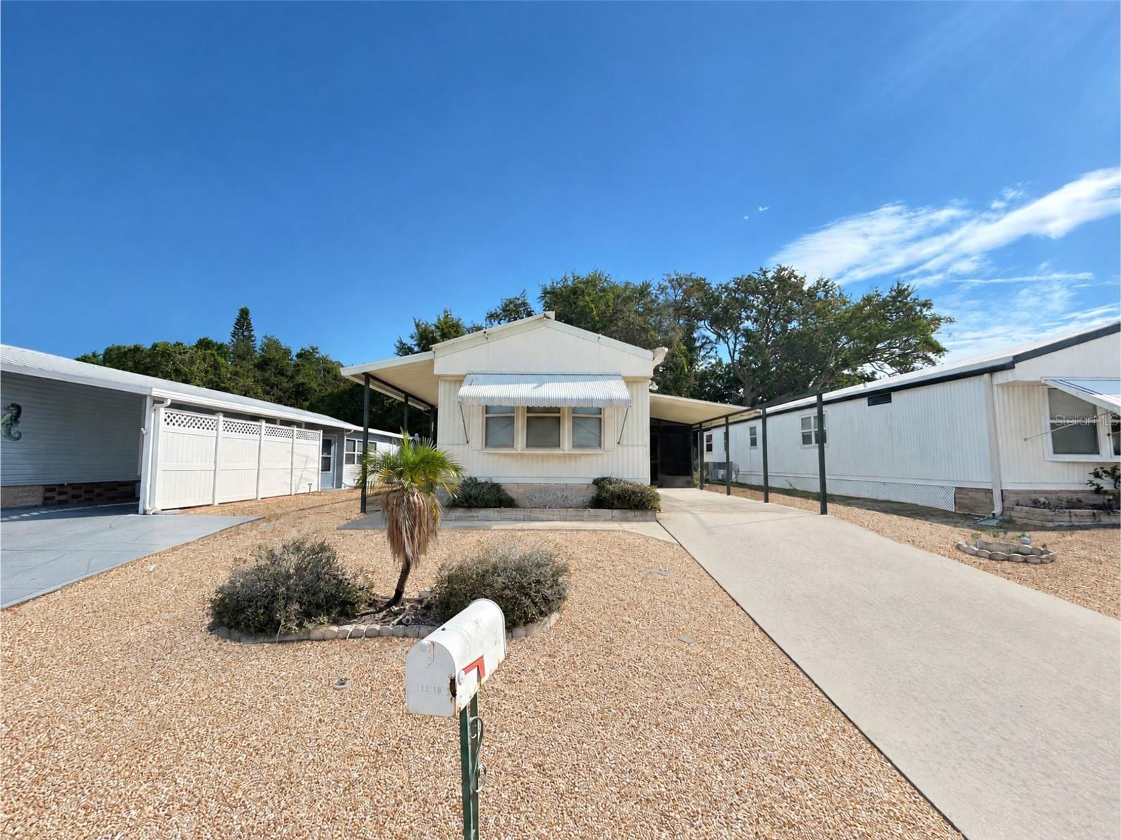
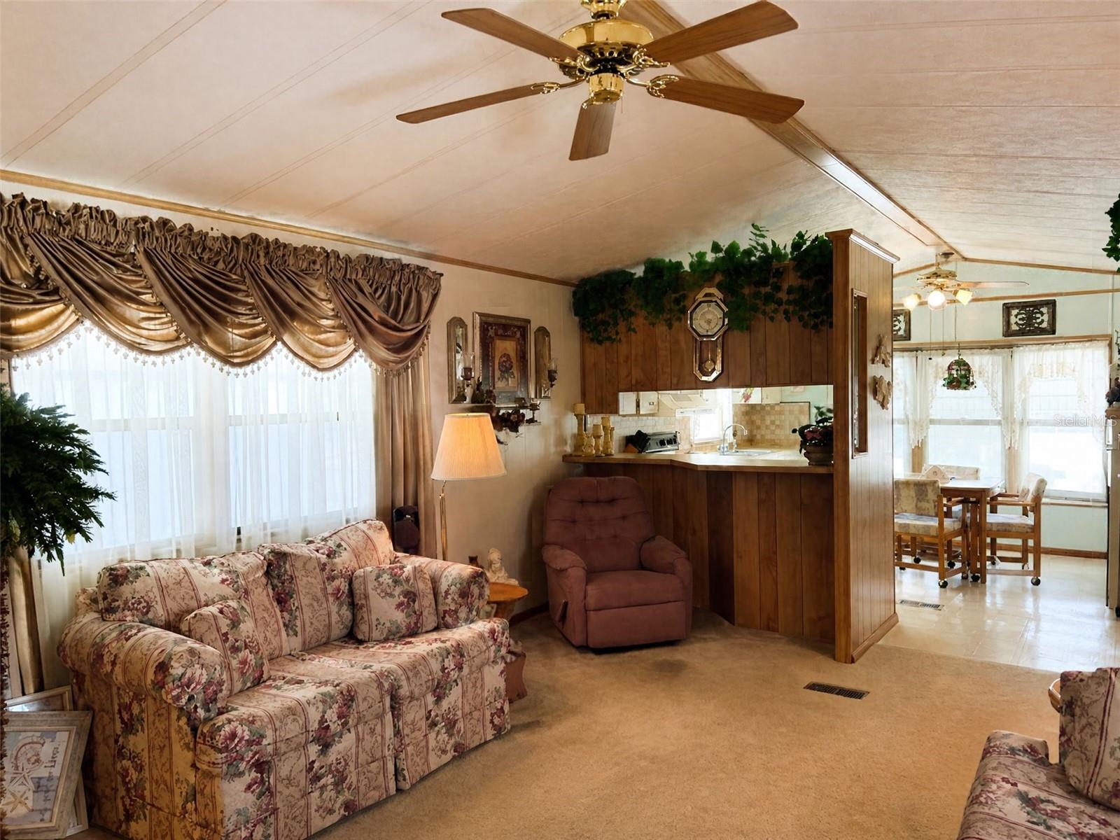
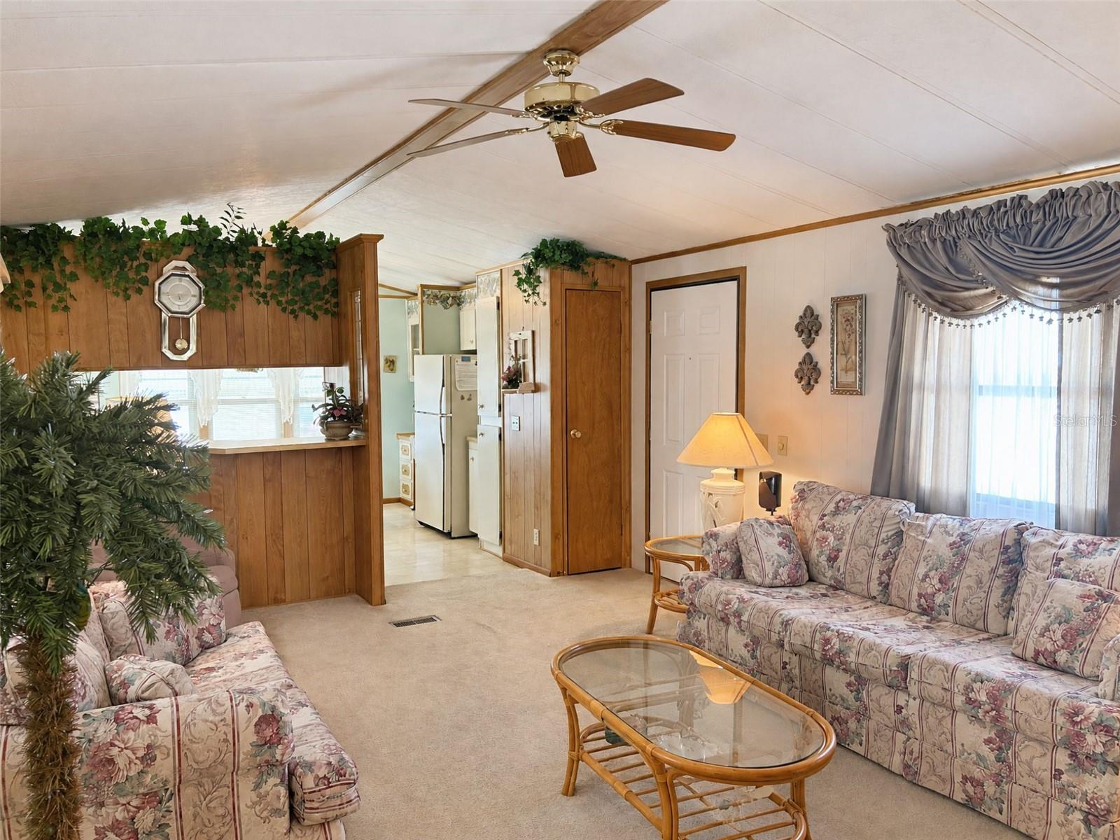
Under contract-accepting backup offers. Bring your vision and creativity to this 2-bedroom, 2-bathroom mobile home located in the desirable Ponderosa Park 55+ community! This property presents an excellent opportunity for investors, renovators, or buyers looking to build equity through improvements. The home needs work, including flooring repairs and attention to roofing issues, making it an ideal project for someone ready to renovate and add value. Enjoy the community amenities, including a swimming pool and clubhouse, while taking advantage of a convenient location near restaurants, shopping, and everyday conveniences. Whether you're looking for your next investment project, a renovation opportunity, or a property to customize to your liking, this home offers plenty of possibilities.

Save
Ask
Tour
Hide
Share
Listing Snapshot
Price 
$70,000
Days On Site 
3 Days
Bedrooms 
2
Inside Area (SqFt) 
896 sqft
Total Baths 
2
Full Baths 
2
Partial Baths 
N/A
Lot Size 
0.09 Acres
Year Built 
1984
MLS Number 
W7891146
Status 
Active Under Contract
Property Tax 
$1,713
HOA/Condo/Coop Fees 
$20.83 monthly
Sq Ft Source 
Public Records
Friends & Family
Recent Activity
14 hours agoListing updated with changes from the MLS
14 hours agoStatus changed to Active Under Contract
4 days agoListing first seen on site
General Features
Acres 
0.09
Carport 
1
Direction Faces 
West
Levels 
One
Pets 
Yes
Property Sub Type 
Manufactured Home
Sewer 
Public Sewer
SqFt Total 
1695
Utilities 
Electricity ConnectedSewer ConnectedWater Connected
Water Source 
Public
Zoning 
RMH
Interior Features
Appliances 
RangeRefrigerator
Basement 
Crawl Space
Cooling 
Other
Flooring 
Other
Furnished 
Unfurnished
Heating 
Other
Interior 
Eat-in Kitchen
Laundry Features 
Other
Kitchen 
Dimensions - 8x8Level - First
Living Room 
Dimensions - 10x10Level - First
Master Bedroom 
Dimensions - 10x10Level - First
Save
Ask
Tour
Hide
Share
Exterior Features
Construction Details 
Other
Exterior 
Other
Roof 
Other
Community Features
Association Fee 
$250.0
Association Fee Frequency 
Annually
Community Features 
ClubhousePool
MLS Area 
34667 - Hudson/Bayonet Point/Port Richey
Senior Community 
Yes
Township 
25
Financing Terms Available 
Cash
Roads 
Asphalt
Listing courtesy of KW REALTY ELITE PARTNERS (727) 510-5210


Listing information is provided by Participants of the Stellar MLS. IDX information is provided exclusively for personal, non-commercial use, and may not be used for any purpose other than to identify prospective properties consumers may be interested in purchasing. Information is deemed reliable but not guaranteed. Properties displayed may be listed or sold by various participants in the MLS Copyright 2026, Stellar MLS.
Last checked: 2026-11-17 03:28 AM EST

Neighborhood & Commute
Source: Walkscore
Disclosure: Community information and market data powered by Constellation Data Labs. Information is deemed reliable but not guaranteed.
Save
Ask
Tour
Hide
Share