Price
Beds
Baths
Save Search
Save
Ask
Tour
Hide
Share
$410,000
2 Days On Site

2421 FOGGY CREEK CIRCLE
CLEARWATER, FL 33764

For Sale|Townhouse|Active
3
Beds
3
Total Baths
2
Full Baths
1
Partial Bath
1,853
SqFt
$221
/SqFt
2021
Built
Subdivision:
TOWNS AT BELLEAIR GROVE
County:
Pinellas
2421 FOGGY CREEK CIRCLE2421 FOGGY CREEK CIRCLE2421 FOGGY CREEK CIRCLE2421 FOGGY CREEK CIRCLE
Save
Ask
Tour
Hide
Share

Mortgage Calculator

Monthly Payment (Est.)

Enter an interest rate to see your estimated monthly payment.
Calculator powered by Showcase IDX, a Constellation1 Company. Copyright ©2026 Information is deemed reliable but not guaranteed.

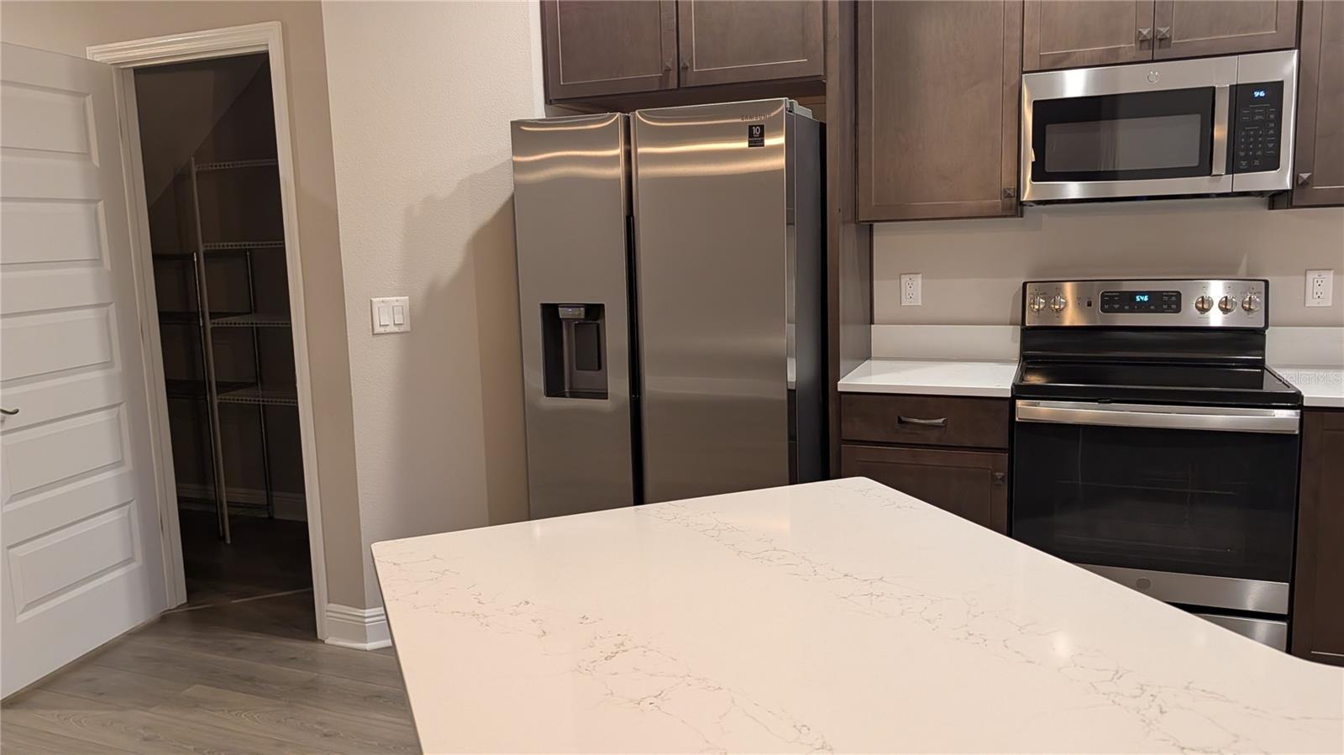
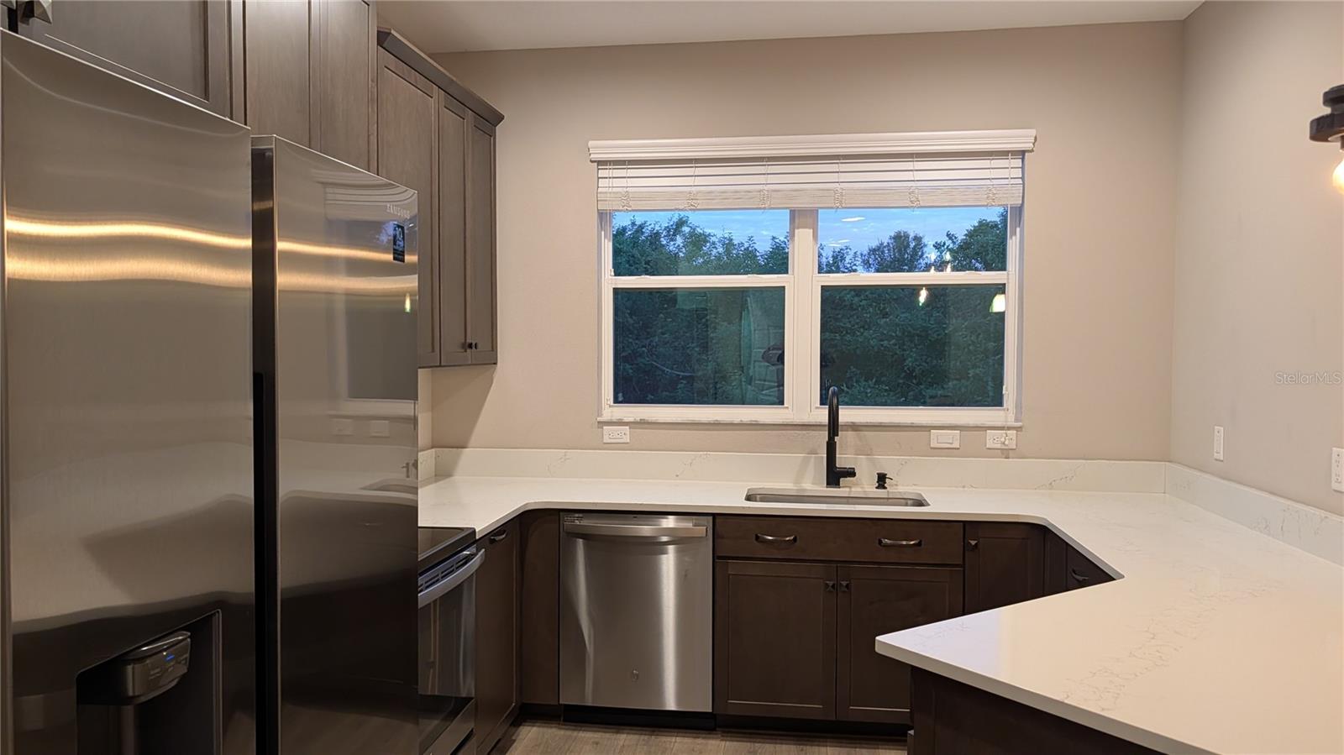
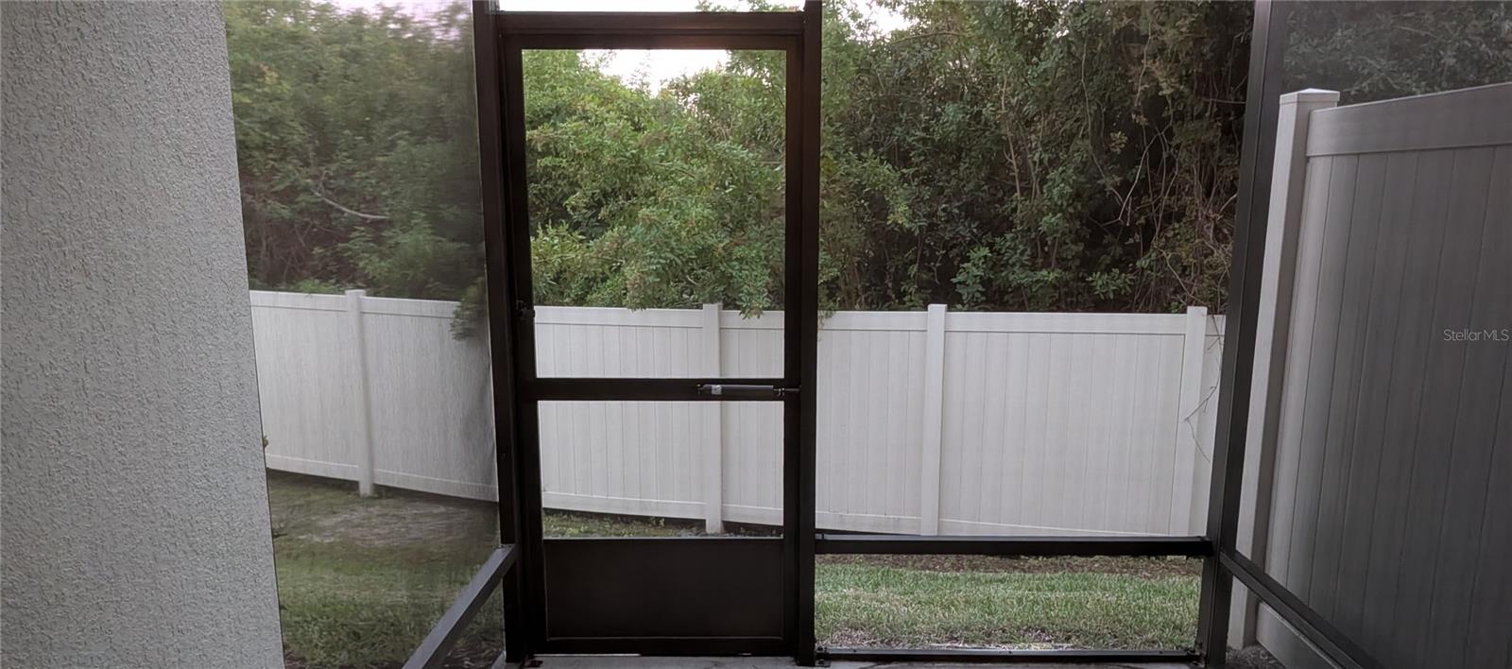
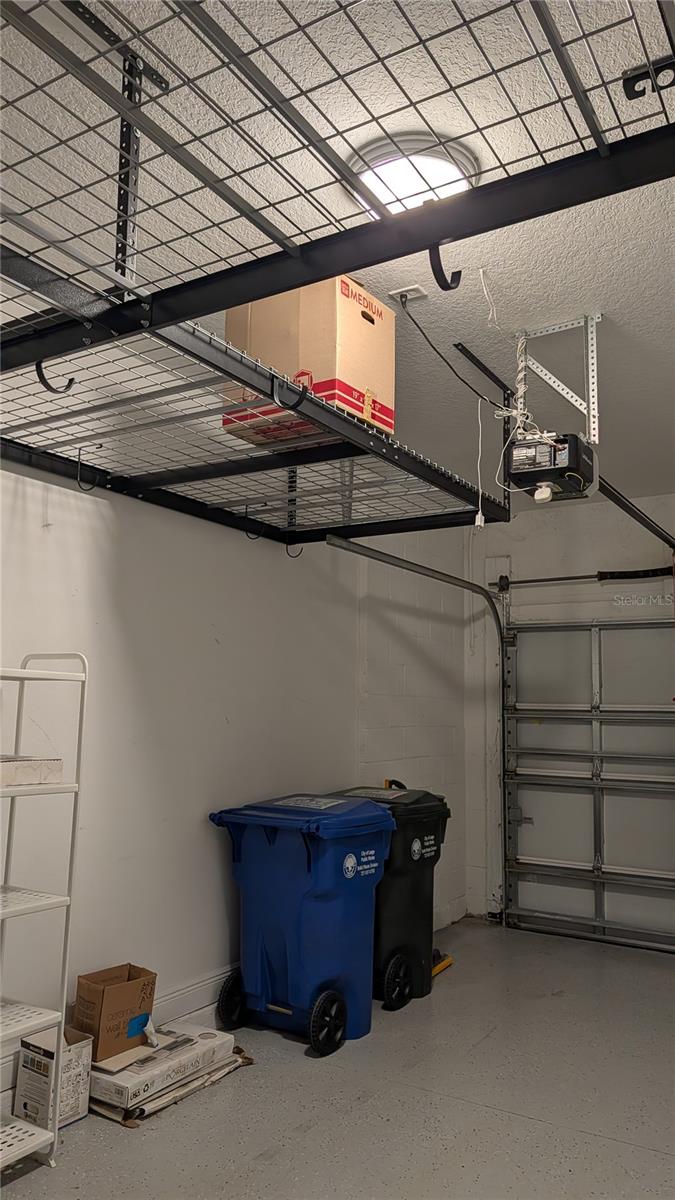
Priced to sell! NO BACKYARD NEIGHBORS! Built in 2021, with a screened patio on the ground floor this freshly painted three-bedroom, two & half bath townhome with a one-car garage can be a great investment! Located in the gated Belleair Grove community in Clearwater with easy access to Hwy 19, Countryside Mall and great area restaurants. The main level features high ceilings, luxury vinyl plank flooring, a large walk in pantry and a half bathroom on the first floor. The kitchen features stainless steel appliances, ceramic tile flooring, Corian countertops, an eat in breakfast bar and sliding glass doors open to a covered screened rear porch with no back door neighbors. All three bedrooms and the laundry room are on the second floor. The primary suite includes a large walk in closet, private bath with dual sinks, a frameless glass shower, and private water closet. All bedrooms are carpeted the secondary bedroom has another large walk in closet. This home includes an alarm system, water softener and extra shelving in the garage. The community is gated and includes a pool, clubhouse, and private mailboxes, with easy access to Tampa, St. Petersburg, Clearwater beaches, airports, shopping and dining.

Save
Ask
Tour
Hide
Share
Listing Snapshot
Price 
$410,000
Days On Site 
2 Days
Bedrooms 
3
Inside Area (SqFt) 
1,853 sqft
Total Baths 
3
Full Baths 
2
Partial Baths 
1
Lot Size 
0.04 Acres
Year Built 
2021
MLS Number 
TB8568253
Status 
Active
Property Tax 
$7,156.11
HOA/Condo/Coop Fees 
$462.77 monthly
Sq Ft Source 
Public Records
Friends & Family
Recent Activity
2 hours agoListing updated with changes from the MLS
3 hours agoStatus changed to Active
2 days agoListing first seen on site
General Features
Acres 
0.04
Attached Garage 
Yes
Direction Faces 
Northwest
Foundation 
Slab
Garage 
Yes
Garage Spaces 
1
Levels 
Two
Number Of Stories 
2
Parking 
DrivewayGarage Door OpenerAttached
Pets 
Breed RestrictionsYes
Property Sub Type 
Townhouse
Security 
Fire AlarmGated CommunitySecurity GateSecurity System
Sewer 
Public Sewer
SqFt Total 
1853
Style 
Contemporary
Utilities 
Cable AvailableCable ConnectedElectricity AvailableElectricity ConnectedSewer ConnectedWater Connected
Water Source 
Public
Zoning 
PUD
Interior Features
Appliances 
DishwasherDisposalDryerElectric Water HeaterExhaust FanIce MakerMicrowaveRangeRefrigeratorWasherWater Softener
Cooling 
Central Air
Flooring 
CarpetCeramic Tile
Furnished 
Unfurnished
Heating 
CentralElectricHeat Pump
Interior 
Stone CountersWalk-In Closet(s)
Laundry Features 
InsideLaundry RoomUpper Level
Window Features 
Blinds
Bedroom 2 
Dimensions - 16x11Level - SecondFeatures - Ceiling Fan(s)Description - Room5
Bedroom 3 
Dimensions - 11x10Level - SecondFeatures - Ceiling Fan(s)Description - Room6
Kitchen 
Dimensions - 14x10Level - FirstFeatures - Stone Counters, Breakfast BarDescription - Room2
Laundry 
Dimensions - 8x6Level - SecondDescription - Room7
Living Room 
Dimensions - 21x19Level - FirstFeatures - Ceiling Fan(s)Description - Room1
Master Bathroom 
Dimensions - 13x10Level - SecondFeatures - Double VanityDescription - Room4
Master Bedroom 
Dimensions - 13x13Level - SecondFeatures - Ceiling Fan(s), Stone CountersDescription - Room3
Save
Ask
Tour
Hide
Share
Exterior Features
Construction Details 
BlockStuccoVinyl SidingFrame
Fencing 
FencedVinyl
Lot Features 
PavedPrivate
Patio And Porch 
CoveredPorchScreened
Pool Features 
In GroundGunite
Roof 
Shingle
View 
Trees/Woods
Waterview 
Trees/Woods
Windows/Doors 
Blinds
Community Features
Association Amenities 
Pool
Association Fee 
$462.77
Association Fee Frequency 
Monthly
Community Features 
GatedClubhousePoolSidewalksStreet Lights
MLS Area 
33764 - Clearwater
Township 
29
Financing Terms Available 
CashConventionalFHAVA Loan
Roads 
AsphaltPaved
Schools
School District
Unknown
Elementary School
Belcher Elementary-PN
Middle School
Oak Grove Middle-PN
High School
Largo High-PN
Listing courtesy of YELLOWFIN REALTY (813) 493-2221


Listing information is provided by Participants of the Stellar MLS. IDX information is provided exclusively for personal, non-commercial use, and may not be used for any purpose other than to identify prospective properties consumers may be interested in purchasing. Information is deemed reliable but not guaranteed. Properties displayed may be listed or sold by various participants in the MLS Copyright 2026, Stellar MLS.
Last checked: 2026-11-17 03:10 AM EST

Neighborhood & Commute
Source: Walkscore
Disclosure: Community information and market data powered by Constellation Data Labs. Information is deemed reliable but not guaranteed.
Save
Ask
Tour
Hide
Share