Price
Beds
Baths
Save Search
Save
Ask
Tour
Hide
Share
$428,482
New Listing

34869 ARBOR RETREAT DRIVE
DADE CITY, FL 33525

For Sale|Single Family Residence|Active
5
Beds
4
Total Baths
4
Full Baths
2,799
SqFt
$153
/SqFt
2026
Built
Subdivision:
PASADENA RIDGE
County:
Pasco
34869 ARBOR RETREAT DRIVE34869 ARBOR RETREAT DRIVE34869 ARBOR RETREAT DRIVE34869 ARBOR RETREAT DRIVE
Save
Ask
Tour
Hide
Share

Mortgage Calculator

Monthly Payment (Est.)

Enter an interest rate to see your estimated monthly payment.
Calculator powered by Showcase IDX, a Constellation1 Company. Copyright ©2026 Information is deemed reliable but not guaranteed.

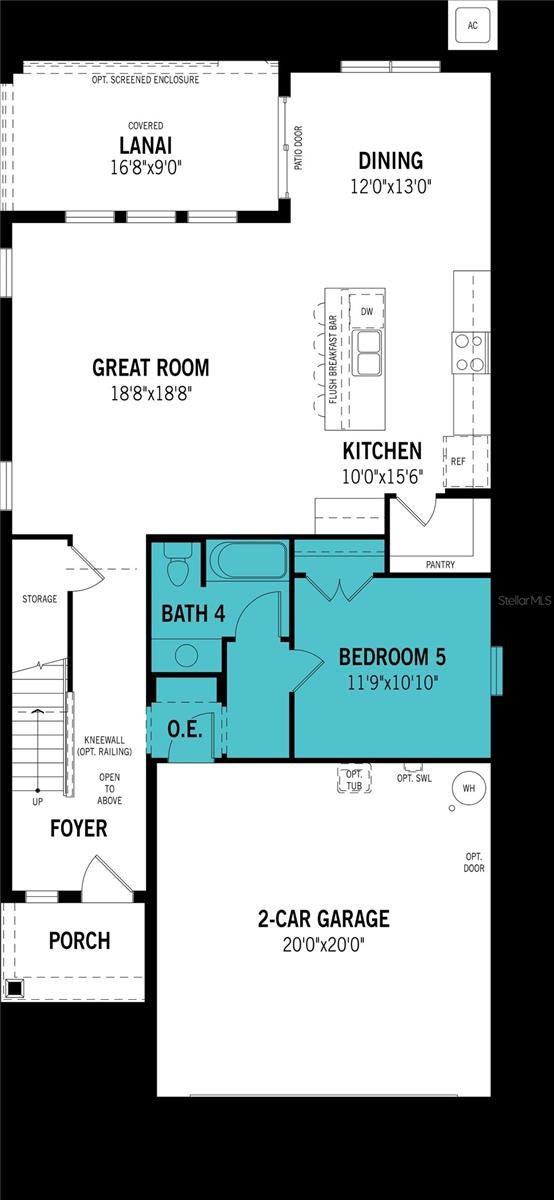
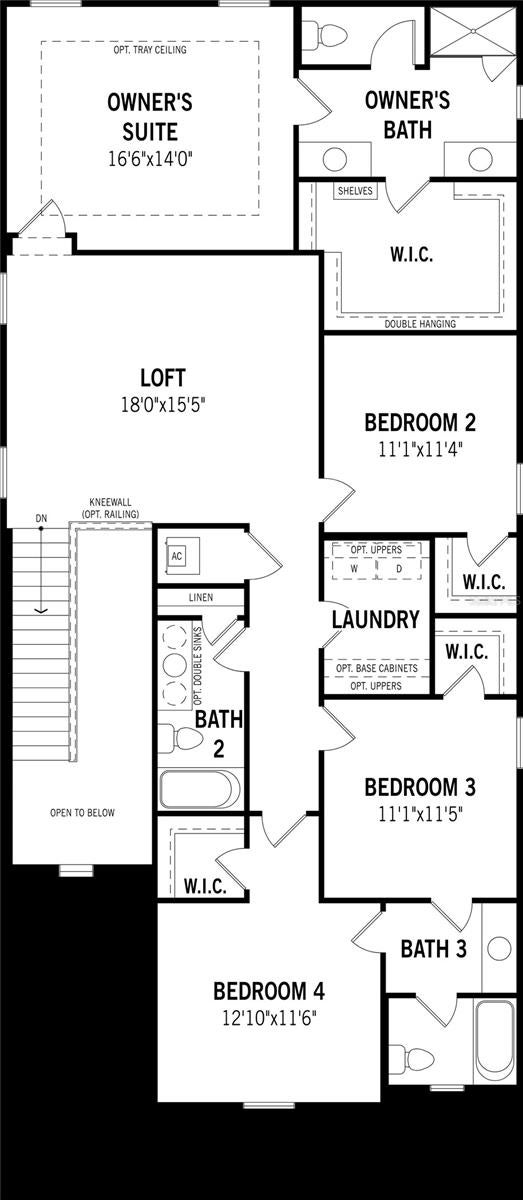
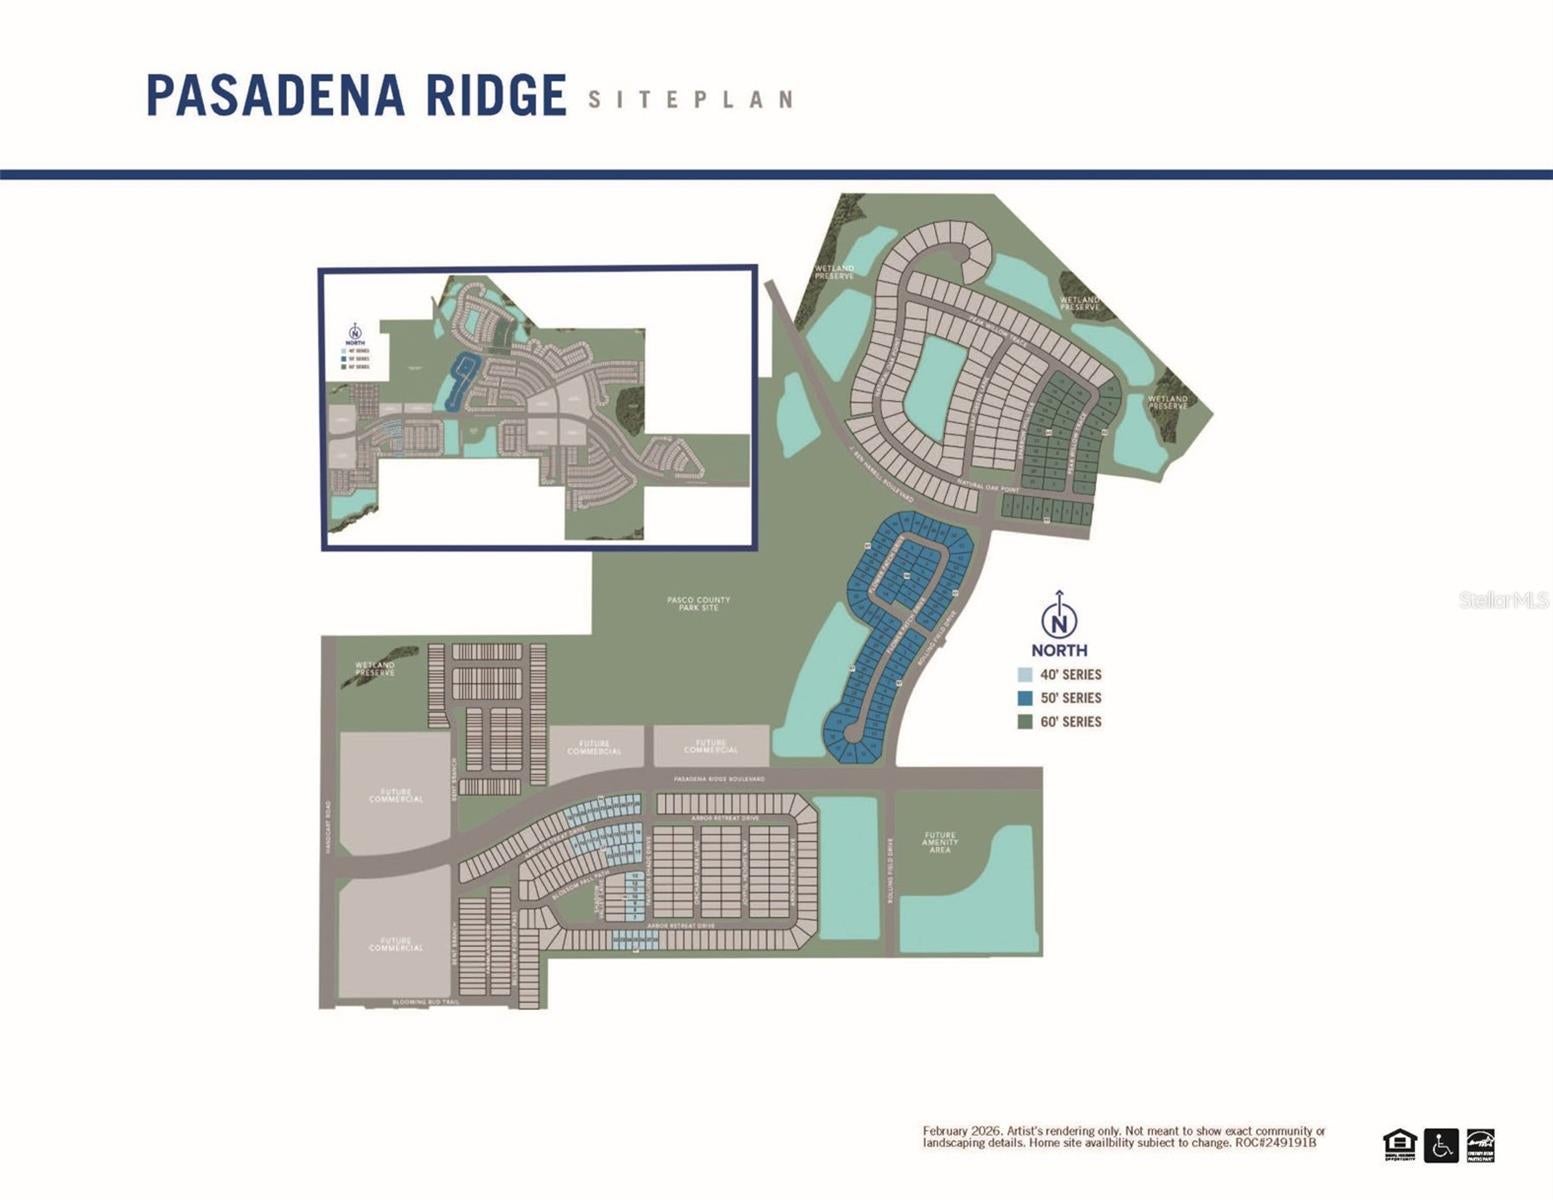
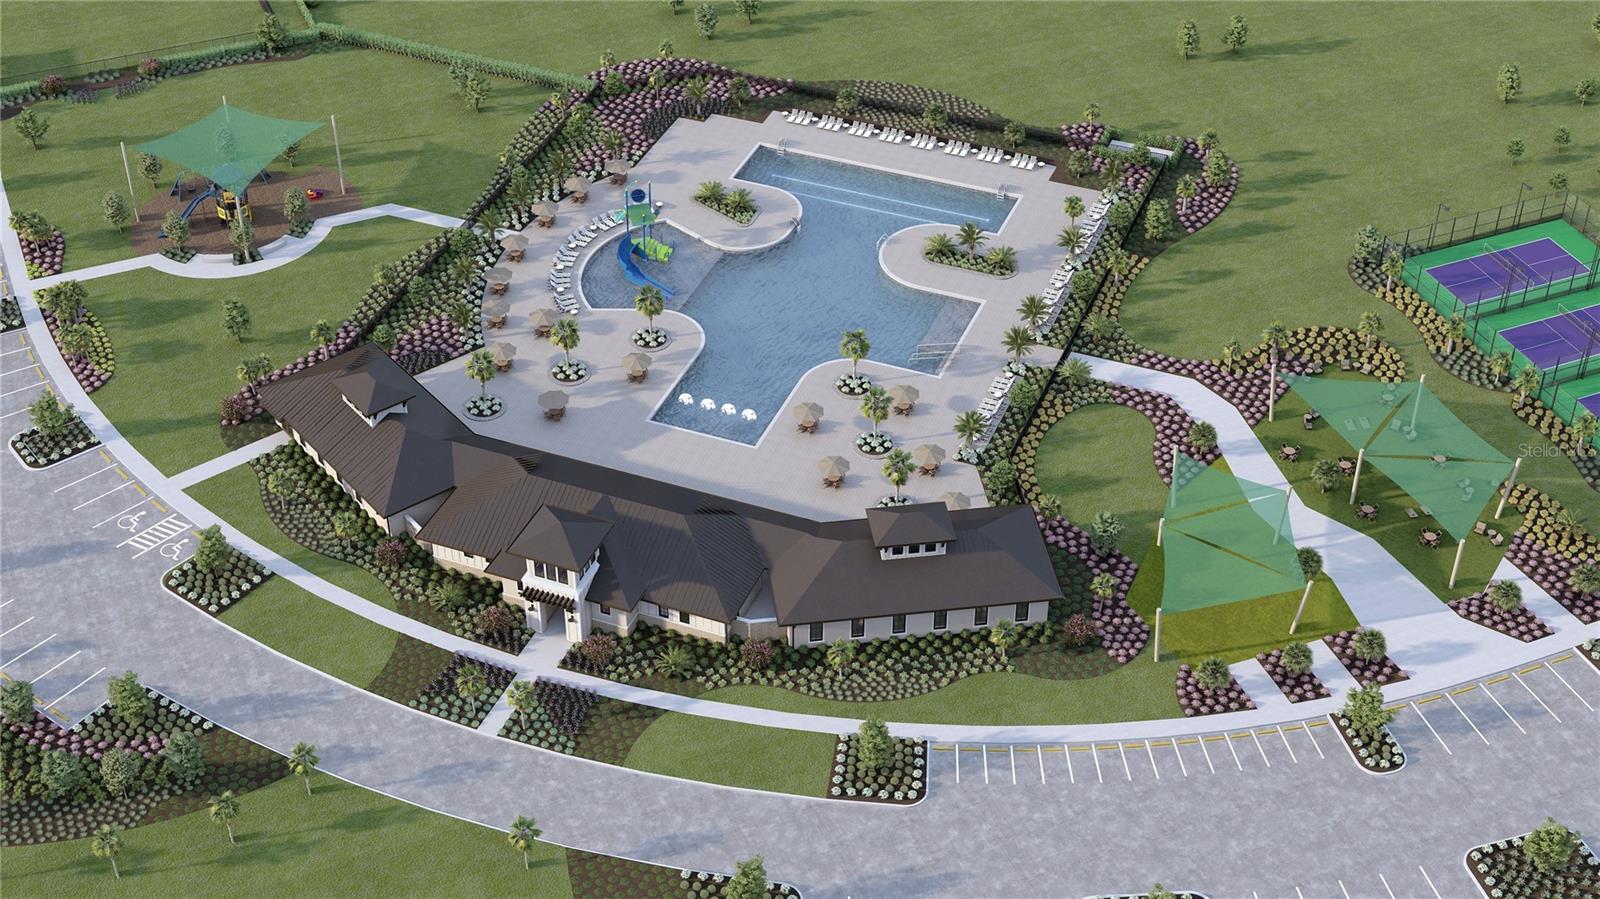
Under Construction. The Lakeshore is a spacious and beautifully designed two-story home offering just over 2,500 square feet of maximized living space. With 5 bedrooms, 4 full bathrooms, a powder room, loft, and a 2-car garage, this home delivers a perfect balance of comfort, flexibility, and style for today’s modern lifestyles. Upon entry, a welcoming foyer leads to a secluded bedroom, ideal for a home office, playroom, or quiet guest/in-law suite. There is a full bath located inside the enclave as well. Just beyond the foyer is the heart of the home—the open-concept kitchen, great room, and dining area. Designed with functionality and connection in mind, the kitchen is the centerpiece of this layout. It boasts abundant cabinetry and countertop space, an island with a breakfast bar that seats up to four, and seamless sightlines into both the great room and dining space. Whether hosting a gathering or enjoying a quiet meal, this layout keeps everyone connected. The adjacent dining area features sliding glass doors that open onto a covered lanai, perfect for relaxing or entertaining outdoors. The spacious great room completes the open living area, offering ample room for large furniture and cozy movie nights. Upstairs, the spacious owner’s suite is a private retreat featuring an impressively large walk-in closet with shelving on all five walls, providing plenty of organized storage. The en suite bathroom includes split vanities, a glass-enclosed shower, and a private water closet. Three secondary bedrooms—each equipped with walk-in closets—surround the expansive loft space, which offers even more room for living, whether as a second lounge area, game room, or study zone. Bedroom 3 shares a full bathroom with Bedroom 4, and an additional full hallway bath is available to serve all three bedrooms. The upstairs laundry room adds convenience and can be enhanced with optional cabinetry for extra organization and storage. Located in the vibrant master-planned community of Pasadena Ridge in scenic Dade City, The Lakeshore also provides access to an upcoming amenities center featuring a resort-style pool, shaded cabanas, pickleball courts, a tot lot, paw park, and scenic views from the sidewalks. With its smart layout, modern features, and access to resort-style amenities, The Lakeshore is the ideal home for those seeking space, comfort, and a connected community lifestyle. Photos, renderings and plans are for illustrative purposes only and should never be relied upon and may vary from the actual home. Pricing, dimensions and features can change at any time without notice or obligation.

Save
Ask
Tour
Hide
Share
Listing Snapshot
Price 
$428,482
Days On Site 
0 Days
Bedrooms 
5
Inside Area (SqFt) 
2,799 sqft
Total Baths 
4
Full Baths 
4
Partial Baths 
N/A
Lot Size 
0.12 Acres
Year Built 
2026
MLS Number 
TB8568076
Status 
Active
Property Tax 
N/A
HOA/Condo/Coop Fees 
$159.25 monthly
Sq Ft Source 
Builder
Friends & Family
Recent Activity
6 hours agoListing updated with changes from the MLS
12 hours agoListing first seen on site
General Features
Acres 
0.12
Attached Garage 
Yes
Direction Faces 
South
Foundation 
Slab
Garage 
Yes
Green Energy Efficient 
AppliancesConstructionHVACInsulationLightingRoofThermostatWater HeaterWindows
Levels 
Two
Parking 
Garage Door OpenerAttached
Pets 
Number LimitYes
Property Condition 
Under ConstructionNew Construction
Property Sub Type 
Single Family Residence
Security 
Smoke Detector(s)
Sewer 
Public Sewer
SqFt Total 
3437
Style 
Other
Utilities 
Cable AvailableCable ConnectedElectricity ConnectedPhone AvailableSewer ConnectedUnderground UtilitiesWater Connected
Water Source 
Public
Zoning 
MPUD
Interior Features
Appliances 
DishwasherDisposalElectric Water HeaterMicrowaveRange
Cooling 
Central Air
Flooring 
CarpetTile
Furnished 
Unfurnished
Heating 
CentralElectricHeat Pump
Interior 
Eat-in KitchenOpen Floorplan
Laundry Features 
Electric Dryer HookupInsideLaundry RoomWasher Hookup
Window Features 
Double Pane WindowsInsulated WindowsLow Emissivity Windows
Balcony/Porch/Lanai 
Dimensions - 16.8x9Level - First
Bedroom 2 
Dimensions - 11.1x11.4Level - Second
Bedroom 3 
Dimensions - 11.1x11.5Level - Second
Bedroom 4 
Dimensions - 12.1x11.6Level - Second
Bedroom 5 
Level - First
Dining Room 
Dimensions - 12x13Level - First
Great Room 
Dimensions - 18.8x18.8Level - First
Kitchen 
Dimensions - 10x15.6Level - FirstFeatures - Breakfast Bar, Kitchen Island
Loft 
Dimensions - 14.5x13Level - Second
Master Bedroom 
Dimensions - 16.6x14Level - Second
Save
Ask
Tour
Hide
Share
Exterior Features
Construction Details 
BlockHardiPlank TypeStoneStuccoFrame
Lot Features 
Paved
Patio And Porch 
CoveredRear Porch
Roof 
Shingle
Windows/Doors 
Double Pane WindowsInsulated WindowsLow Emissivity Windows
Community Features
Association Amenities 
ClubhouseFitness CenterOtherParkPlayground
Association Fee 
$206.0
Association Fee Frequency 
Quarterly
Additional Association Fee 
$1087.0
Additional Association Fee Frequency 
Annually
Community Features 
ClubhouseFitness CenterPlaygroundPoolSidewalksStreet Lights
MLS Area 
33525 - Dade City/Richland
Township 
25
Financing Terms Available 
CashConventionalFHAVA Loan
Roads 
Concrete
Schools
School District
Unknown
Elementary School
West Zephyrhills Elemen-PO
Middle School
Centennial Middle-PO
High School
Pasco High-PO
Listing courtesy of MATTAMY REAL ESTATE SERVICES (813) 399-0033


Listing information is provided by Participants of the Stellar MLS. IDX information is provided exclusively for personal, non-commercial use, and may not be used for any purpose other than to identify prospective properties consumers may be interested in purchasing. Information is deemed reliable but not guaranteed. Properties displayed may be listed or sold by various participants in the MLS Copyright 2026, Stellar MLS.
Last checked: 2026-11-17 03:00 AM EST

Neighborhood & Commute
Source: Walkscore
Disclosure: Community information and market data powered by Constellation Data Labs. Information is deemed reliable but not guaranteed.
Save
Ask
Tour
Hide
Share