Price
Beds
Baths
Save Search
Save
Ask
Tour
Hide
Share
$324,500
4 Days On Site

4303 COLD HARBOR DRIVE
NEW PORT RICHEY, FL 34653

For Sale|Single Family Residence|Active
3
Beds
2
Total Baths
2
Full Baths
1,592
SqFt
$204
/SqFt
1997
Built
Subdivision:
SUMMER LAKES TR 03-05
County:
Pasco
4303 COLD HARBOR DRIVE4303 COLD HARBOR DRIVE4303 COLD HARBOR DRIVE4303 COLD HARBOR DRIVE
Save
Ask
Tour
Hide
Share

Mortgage Calculator

Monthly Payment (Est.)

Enter an interest rate to see your estimated monthly payment.
Calculator powered by Showcase IDX, a Constellation1 Company. Copyright ©2026 Information is deemed reliable but not guaranteed.

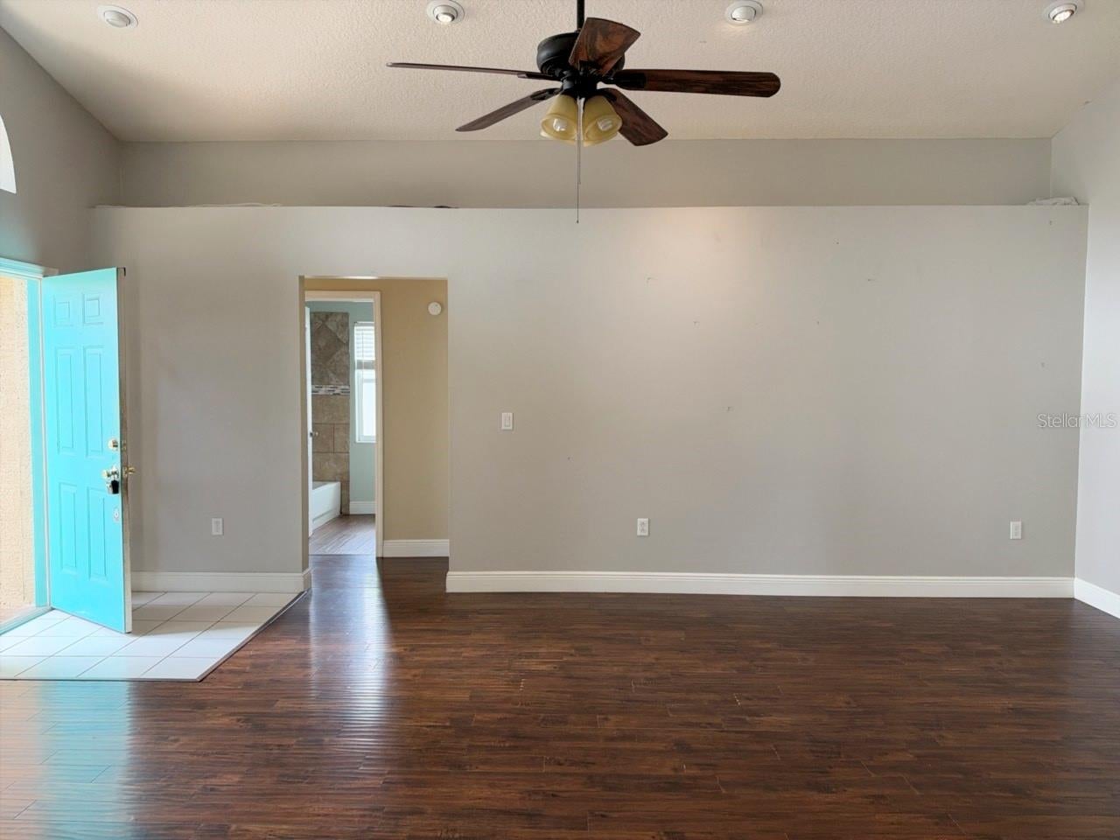
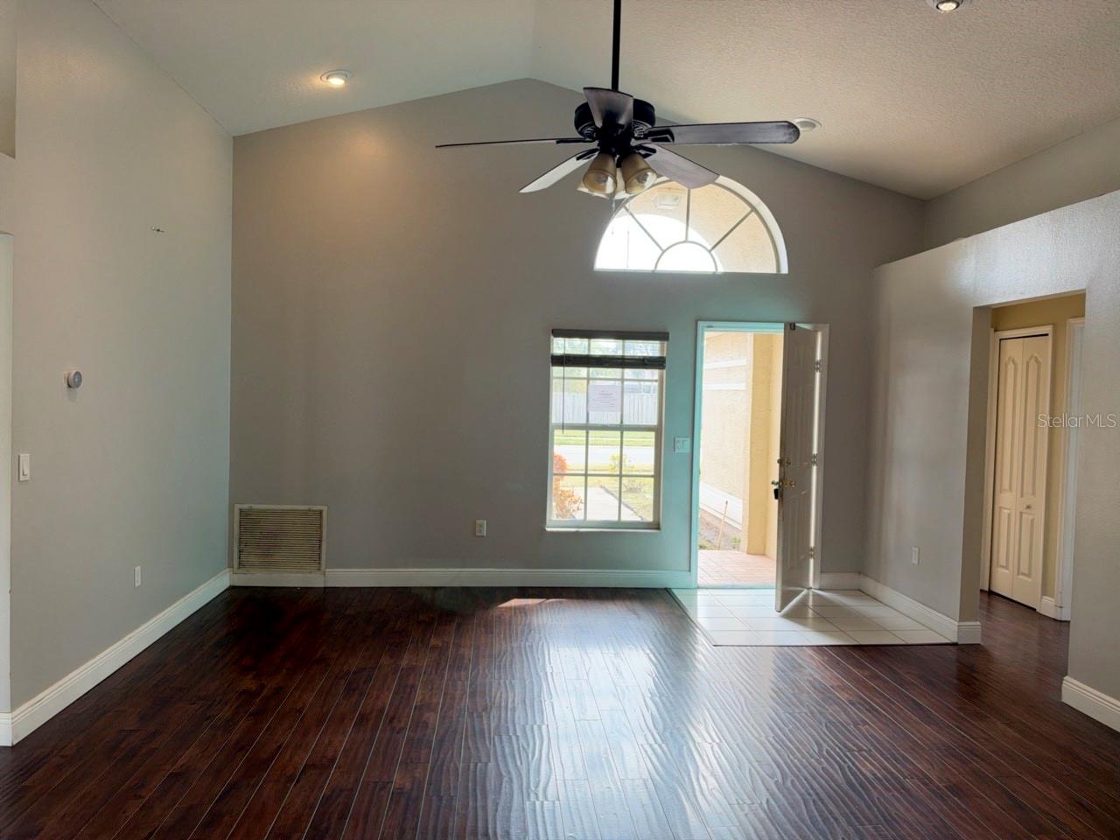
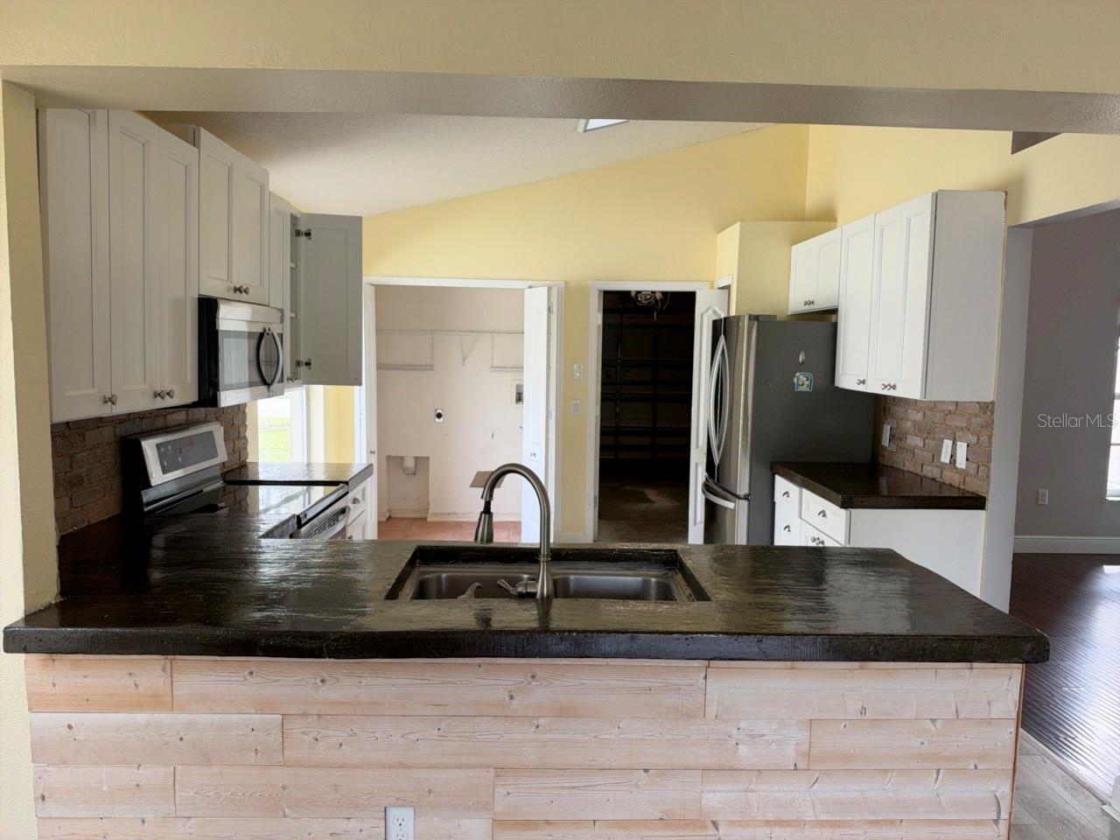
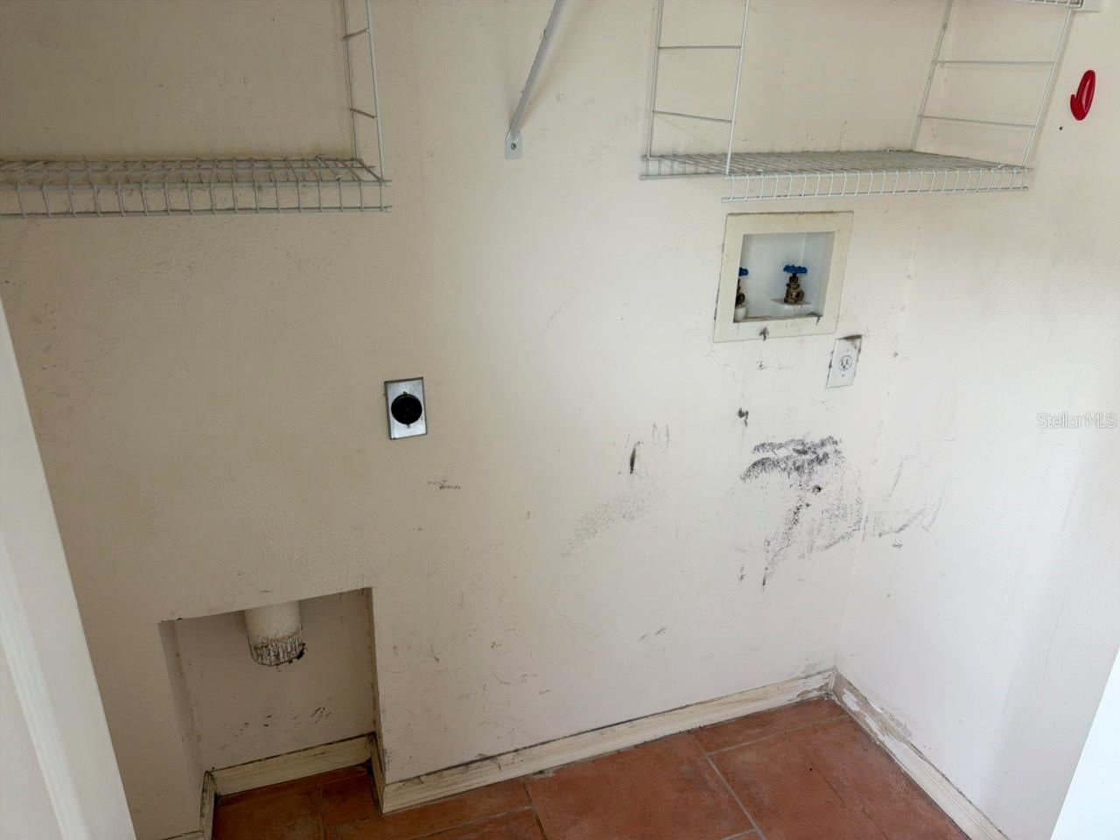
Enjoy peaceful pond views from this beautifully updated 3-bedroom, 2-bath home with a 2-car garage and a desirable split-bedroom layout. Inside, the open floor plan flows into an updated kitchen featuring stainless steel appliances, soft-close shaker cabinets, a new real brick backsplash, and concrete countertops. The eat-in kitchen and adjoining dining area overlook the pond, creating an inviting setting for everyday meals and entertaining. The spacious primary suite features high ceilings, pond views, and sliding doors leading to the patio. The en-suite bath offers a soaking tub, separate tiled shower, dual vanity, and a generous walk-in closet with an organization system. Two additional bedrooms are positioned toward the front of the home, along with an updated guest bathroom featuring a tub/shower combination and upgraded vanity. Additional highlights include interior laundry, 2017 roof, upgraded attic insulation. Located in a neighborhood with low HOA fees and no flood insurance required, this home offers comfort, thoughtful updates, and a relaxing waterfront setting. Schedule your showing today!

Save
Ask
Tour
Hide
Share
Listing Snapshot
Price 
$324,500
Days On Site 
4 Days
Bedrooms 
3
Inside Area (SqFt) 
1,592 sqft
Total Baths 
2
Full Baths 
2
Partial Baths 
N/A
Lot Size 
0.13 Acres
Year Built 
1997
MLS Number 
TB8567966
Status 
Active
Property Tax 
$5,067.95
HOA/Condo/Coop Fees 
$65.86 monthly
Sq Ft Source 
Public Records
Friends & Family
Recent Activity
6 hours agoListing updated with changes from the MLS
16 hours agoStatus changed to Active
4 days agoListing first seen on site
General Features
Acres 
0.13
Attached Garage 
Yes
Direction Faces 
East
Foundation 
Slab
Garage 
Yes
Levels 
One
Number Of Stories 
1
Parking 
Attached
Pets 
Yes
Property Sub Type 
Single Family Residence
Sewer 
Public Sewer
SqFt Total 
2196
Style 
Contemporary
Utilities 
Cable AvailableElectricity ConnectedSewer Connected
Water Source 
Public
Zoning 
MPUD
Interior Features
Appliances 
DishwasherMicrowaveRangeRefrigerator
Cooling 
Central Air
Flooring 
Laminate
Furnished 
Unfurnished
Heating 
Central
Interior 
Open Floorplan
Laundry Features 
Inside
Window Features 
Blinds
Bathroom 2 
Dimensions - 10x10Level - First
Bathroom 3 
Dimensions - 10x10Level - First
Kitchen 
Dimensions - 10x10Level - First
Living Room 
Dimensions - 15x12Level - First
Master Bedroom 
Dimensions - 12x12Level - First
Save
Ask
Tour
Hide
Share
Exterior Features
Construction Details 
Block
Exterior 
Lighting
Fencing 
Vinyl
Lot Features 
LandscapedWaterfront
Patio And Porch 
EnclosedRear PorchScreened
Roof 
Shingle
View 
PondWaterTrees/Woods
Waterfront 
Yes
Waterfront Features 
Pond
Waterview 
PondWaterTrees/Woods
Windows/Doors 
Blinds
Community Features
Association Fee 
$197.57
Association Fee Frequency 
Quarterly
MLS Area 
34653 - New Port Richey
Township 
26S
Financing Terms Available 
CashConventionalFHAVA Loan
Roads 
Paved
Schools
School District
Unknown
Elementary School
Cotee River Elementary-PO
Middle School
Gulf Middle-PO
High School
Gulf High-PO
Listing courtesy of EQUITY REALTY SUNCOAST (727) 410-7064


Listing information is provided by Participants of the Stellar MLS. IDX information is provided exclusively for personal, non-commercial use, and may not be used for any purpose other than to identify prospective properties consumers may be interested in purchasing. Information is deemed reliable but not guaranteed. Properties displayed may be listed or sold by various participants in the MLS Copyright 2026, Stellar MLS.
Last checked: 2026-11-17 03:28 AM EST

Neighborhood & Commute
Source: Walkscore
Disclosure: Community information and market data powered by Constellation Data Labs. Information is deemed reliable but not guaranteed.
Save
Ask
Tour
Hide
Share