


11734 NEWBERRY GROVE LOOPRIVERVIEW, FL 33579
Mortgage Calculator
Monthly Payment (Est.)
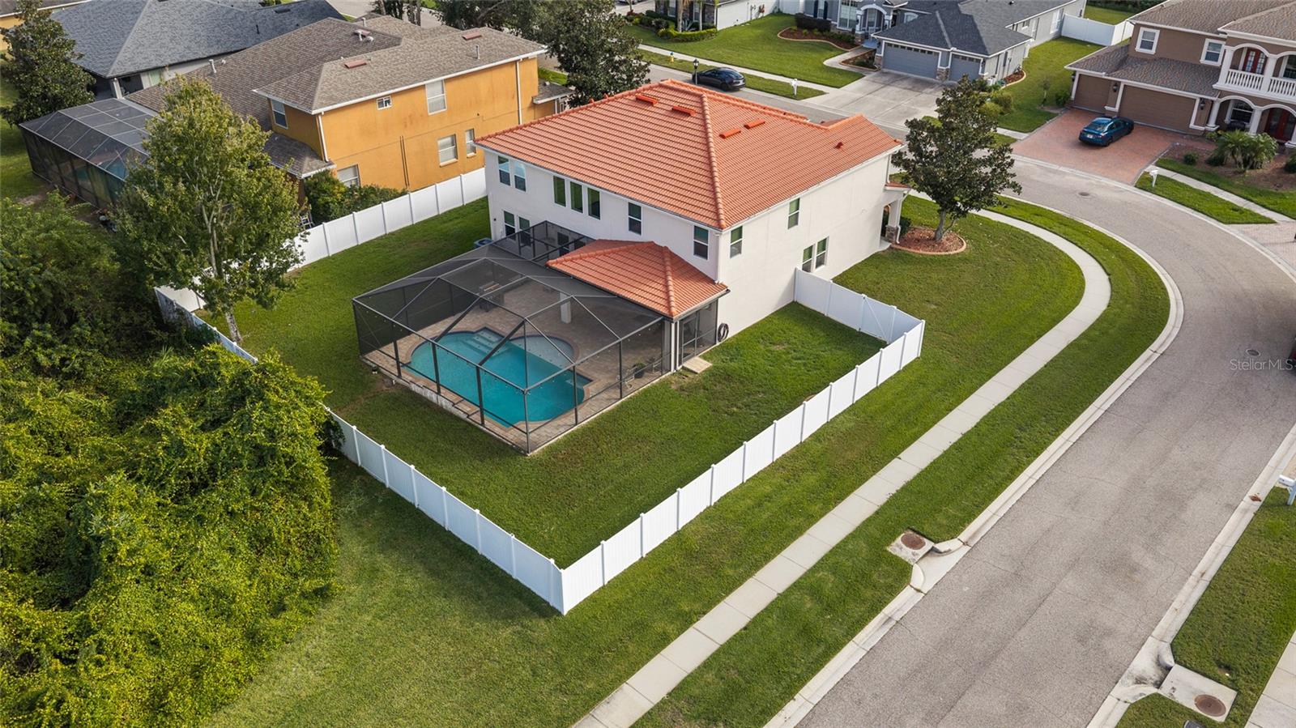
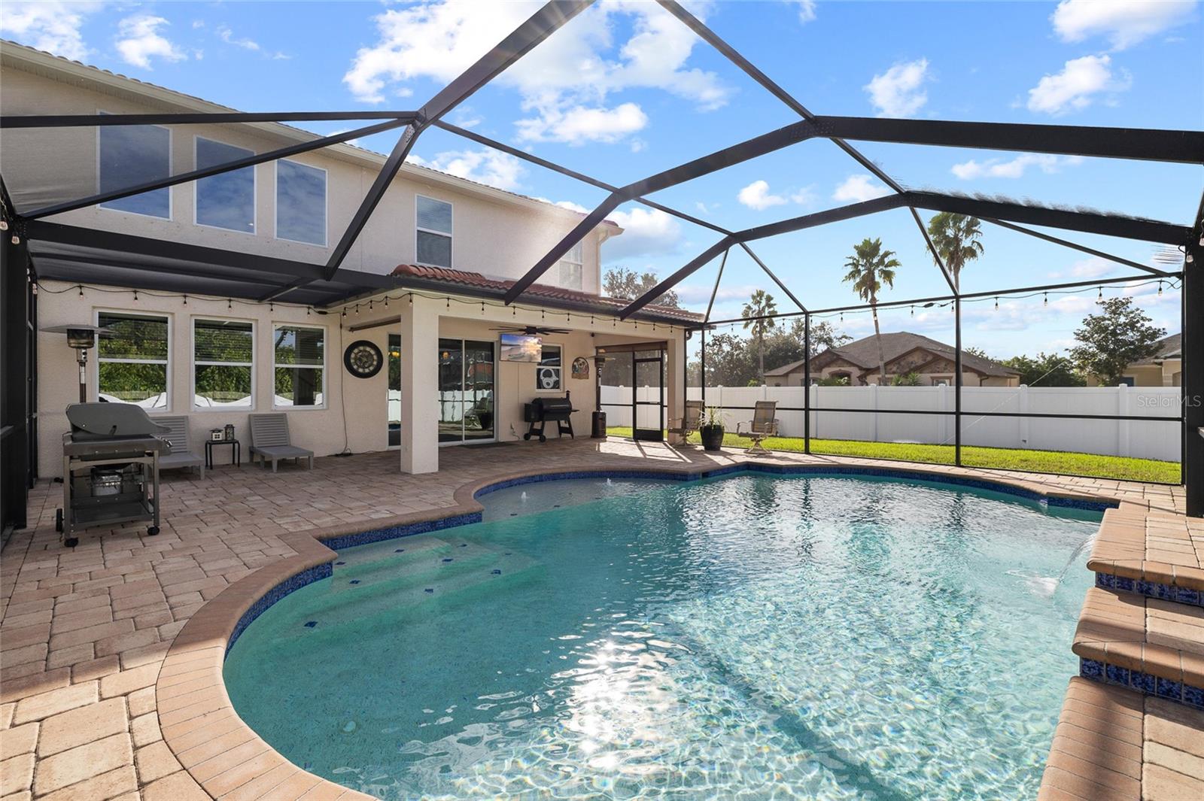
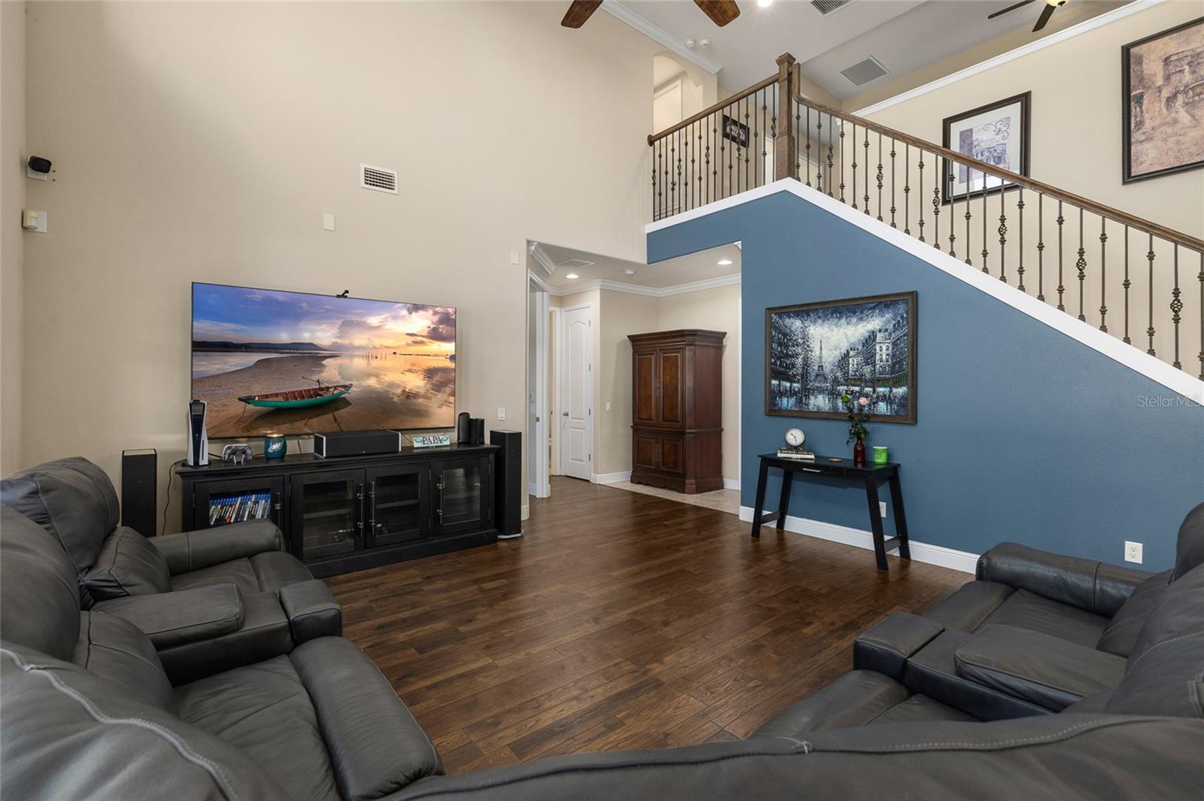
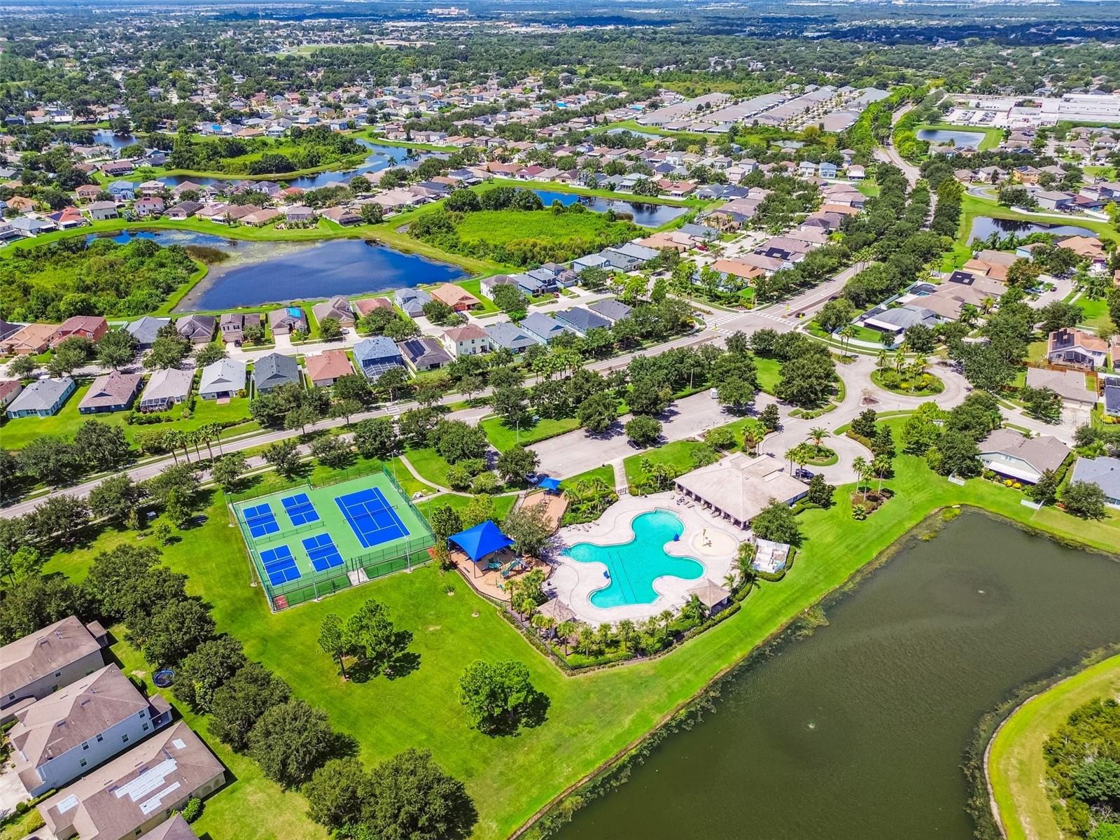
Enter an interest rate to see your estimated monthly payment.Discover this beautifully maintained, move-in-ready 4-bedroom, 3.5-bath home with a 3-car garage, situated on an expansive 0.43-ACRE corner conservation parcel in the desirable Panther Trace II community of Riverview, Florida. Built in 2013 by K. Hovnanian Homes, this spacious two-story residence combines an exceptional outdoor lifestyle, versatile living spaces, and thoughtful upgrades. Enjoy year-round Florida living with a newer HEATED SALTWATER POOL built in 2021, featuring a waterfall, sun shelf, LED lighting, automatic pool cleaner, and close to 13,000 gallons of enjoyment! The expansive paver deck and SCREENED ENCLOSURE, built in 2022, create an inviting setting for entertaining and relaxing. Beyond the pool, the vinyl PRIVACY-FENCED backyard offers generous green space for gardening, recreation, pets, or future enhancements. Two access gates add convenience, while the conservation setting enhances the natural surroundings. SOARING ceilings welcome you into a thoughtfully designed floor plan with MULTIPLE gathering spaces, a dedicated home office, and a flexible first-floor bonus room ideal for entertaining or recreation. Ceramic tile and waterproof laminate flooring extend throughout the first floor and spacious upstairs loft, offering durability and easy maintenance. Carpeting is limited to the staircase and upstairs bedrooms. An elegant staircase with a stained wood handrail, decorative wrought-iron balusters, and substantial wood newel posts adds architectural character. The PRIMARY SUITE is an impressive retreat to an exceptionally spacious primary bedroom approaching 400 square feet, featuring a tray ceiling, crown molding, and dual closets. The ensuite bathroom offers separate vanities, a makeup area, walk-in shower, HYDROMASSAGE tub, private water closet, and combination BIDET toilet. Upstairs, an additional bedroom features its own ensuite bathroom, while two secondary bedrooms share another full bathroom. The generous LOFT provides flexibility for a media room, playroom, or second living area. COMFORT, CONVENIENCE & ADDED VALUE features include two HVAC systems, a 2nd floor laundry room with built-in cabinetry and utility sink; water softener, hurricane SHUTTERS, and a 3-car garage with overhead STORAGE racks and cabinetry. The exterior was freshly PAINTED in 2026, and the tile roof recently cleaned. All kitchen appliances, washer, dryer, an additional stainless-steel garage refrigerator, security cameras, and blink doorbell convey. A transferrable home warranty covers eligible appliances, HVAC, plumbing, and electrical systems, subject to warranty terms. The community offers RESORT-STYLE LIVING! Panther Trace II amenities include a zero-entry resort-style pool, splash pad, clubhouse, PICKLEBALL and tennis courts, basketball and volleyball courts, and batting cage. Collins PK-8 School is conveniently located within the community. Enjoy NEARBY shopping, dining, parks, and major commuting routes connecting to Tampa Bay's employment centers, entertainment, and Gulf Coast BEACHES. This property combines a newer heated saltwater pool, expansive conservation parcel, privacy-fenced backyard, tile roof, versatile floor plan, and 3-car garage. Located in Flood Zone X, with a HOA FEE of just $65 a YEAR. Schedule your private showing and discover the lifestyle waiting for you at 11734 Newberry Grove Loop!
| 5 hours ago | Listing updated with changes from the MLS | |
| 14 hours ago | Status changed to Active | |
| 3 days ago | Listing first seen on site |

Listing information is provided by Participants of the Stellar MLS. IDX information is provided exclusively for personal, non-commercial use, and may not be used for any purpose other than to identify prospective properties consumers may be interested in purchasing. Information is deemed reliable but not guaranteed. Properties displayed may be listed or sold by various participants in the MLS Copyright 2026, Stellar MLS.
Last checked: 2026-11-17 03:18 AM EST
Did you know? You can invite friends and family to your search. They can join your search, rate and discuss listings with you.