


12636 SOURWOOD WAYNEW PORT RICHEY, FL 34654
Mortgage Calculator
Monthly Payment (Est.)
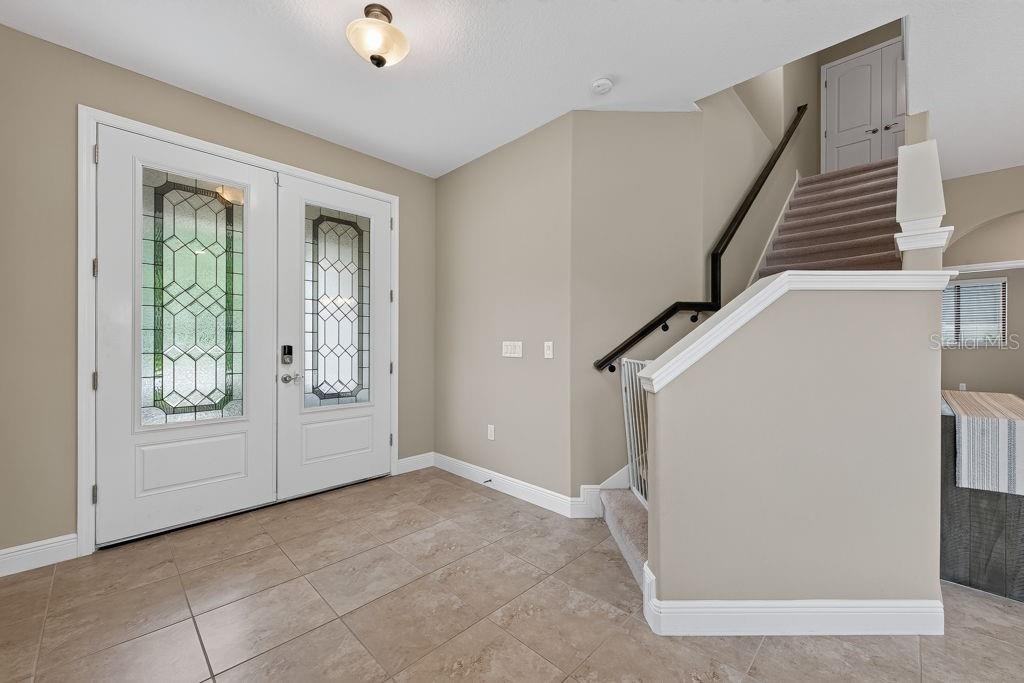
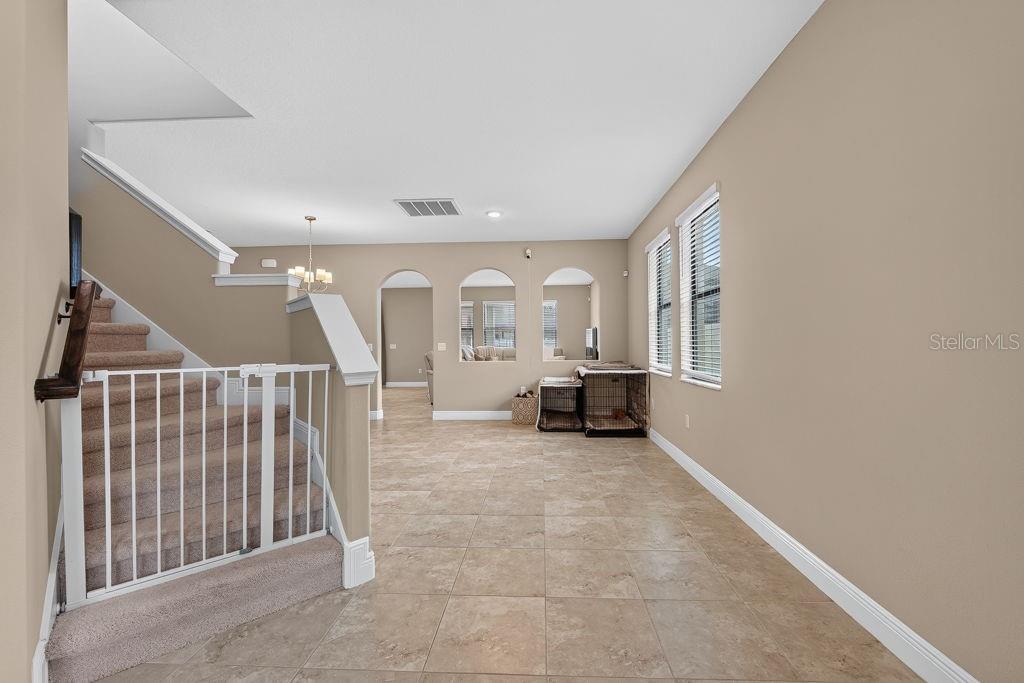
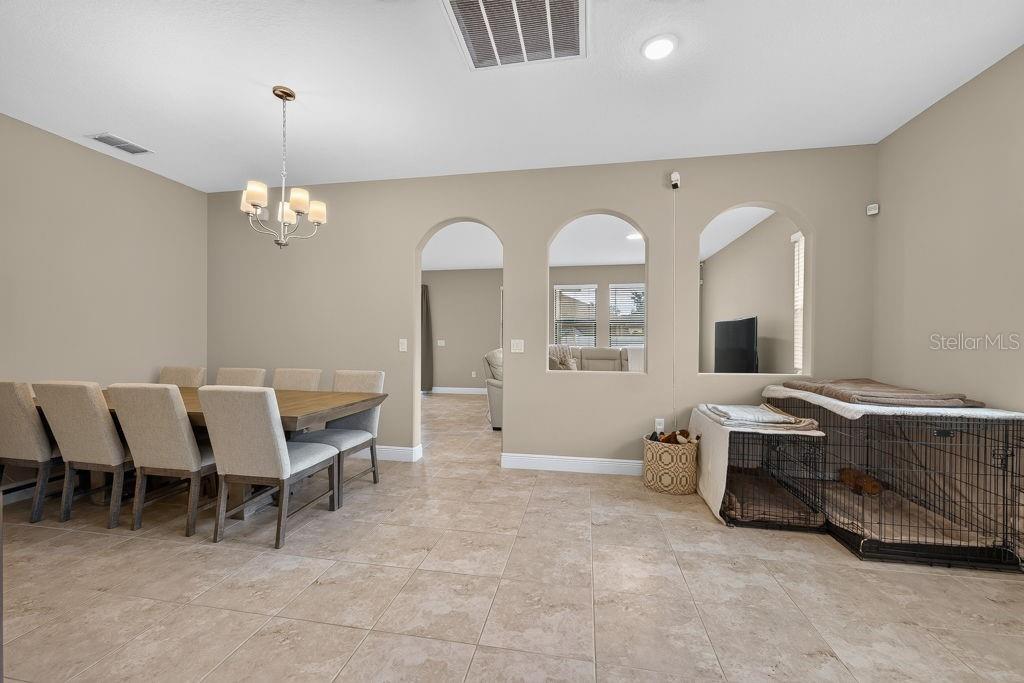
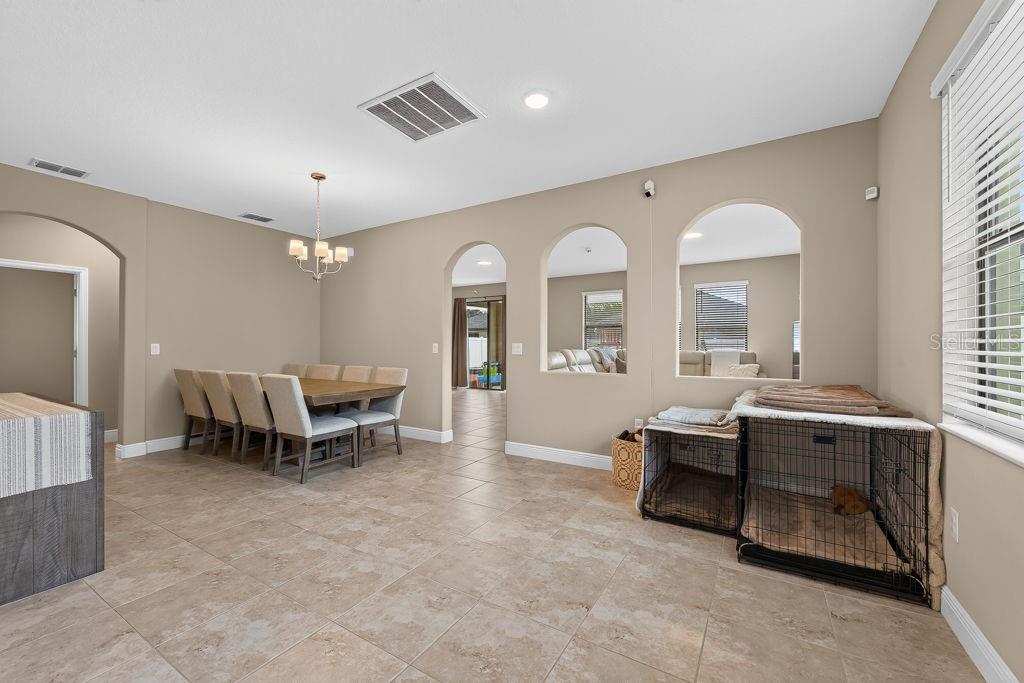
Enter an interest rate to see your estimated monthly payment.YOUR PRIVATE RETREAT AWAITS IN GATED ROSE HAVEN! SPACE, STYLE, PRIVACY, AND AN EXCEPTIONAL LOCATION—THIS HOME HAS IT ALL! Welcome to 12636 Sourwood Way, where modern design, thoughtful upgrades, and exceptional privacy come together in the desirable GATED COMMUNITY OF ROSE HAVEN! Built in 2022 by Vitale Homes, this beautifully appointed 5-BEDROOM, 3-BATHROOM residence offers 2,738 square feet of living space, a 3-CAR GARAGE, and a premium homesite that makes everyday living feel extraordinary. PERFECTLY POSITIONED WITH NO FRONT NEIGHBORS! Located toward the back of the community, directly across from a protected conservation area, the home enjoys peaceful natural views, added privacy, and minimal through traffic—a refreshing escape from the ordinary! FROM THE MOMENT YOU STEP INSIDE, YOU'LL NOTICE THE DIFFERENCE. Unlike a standard builder layout, this home features a thoughtfully CUSTOMIZED OPEN FLOOR PLAN, with wall configurations modified during construction to create an expansive, seamless flow designed for both comfortable living and memorable gatherings. AT THE HEART OF IT ALL IS A KITCHEN WORTH GATHERING AROUND! Featuring upgraded 42-inch dark wood cabinetry, beautiful granite countertops, stainless steel appliances, an oversized center island, and generous storage, this inviting space effortlessly connects cooking, dining, and entertaining. With FIVE SPACIOUS BEDROOMS, there's flexibility for guests, a home office, hobbies, or whatever your lifestyle calls for. Upstairs, the primary suite offers a welcoming retreat with a walk-in closet and a private bathroom complete with dual vanities, a soaking tub, and a separate shower. AND THE OUTDOOR SPACE? JUST AS IMPRESSIVE! Step into your expansive, FULLY FENCED BACKYARD, offering the freedom to create your ideal outdoor lifestyle—whether that's weekend barbecues, entertaining friends, enjoying time with pets, or unwinding beneath the Florida sky. But the appeal doesn't stop at your property line! Rose Haven offers a COMMUNITY POOL, a picturesque private lake, and a community dock, creating opportunities to relax and enjoy the neighborhood. Even better, HIGH-SPEED INTERNET AND CABLE ARE INCLUDED IN THE HOA DUES! Conveniently situated near shopping, restaurants, schools, and major roadways, this home puts everyday essentials within easy reach while preserving the peaceful atmosphere you'll love coming home to. MORE ROOM TO LIVE. MORE PRIVACY TO ENJOY. MORE REASONS TO FALL IN LOVE. WHY SETTLE FOR ORDINARY WHEN YOU CAN HAVE SPACE, UPGRADES, AND PRIVACY ALL IN ONE? SCHEDULE YOUR PRIVATE SHOWING TODAY AND EXPERIENCE THE ROSE HAVEN LIFESTYLE!
| 11 hours ago | Listing updated with changes from the MLS | |
| 12 hours ago | Listing first seen on site |

Listing information is provided by Participants of the Stellar MLS. IDX information is provided exclusively for personal, non-commercial use, and may not be used for any purpose other than to identify prospective properties consumers may be interested in purchasing. Information is deemed reliable but not guaranteed. Properties displayed may be listed or sold by various participants in the MLS Copyright 2026, Stellar MLS.
Last checked: 2026-11-17 03:00 AM EST
Did you know? You can invite friends and family to your search. They can join your search, rate and discuss listings with you.