


2215 CURTIS DRIVE SCLEARWATER, FL 33764
Mortgage Calculator
Monthly Payment (Est.)
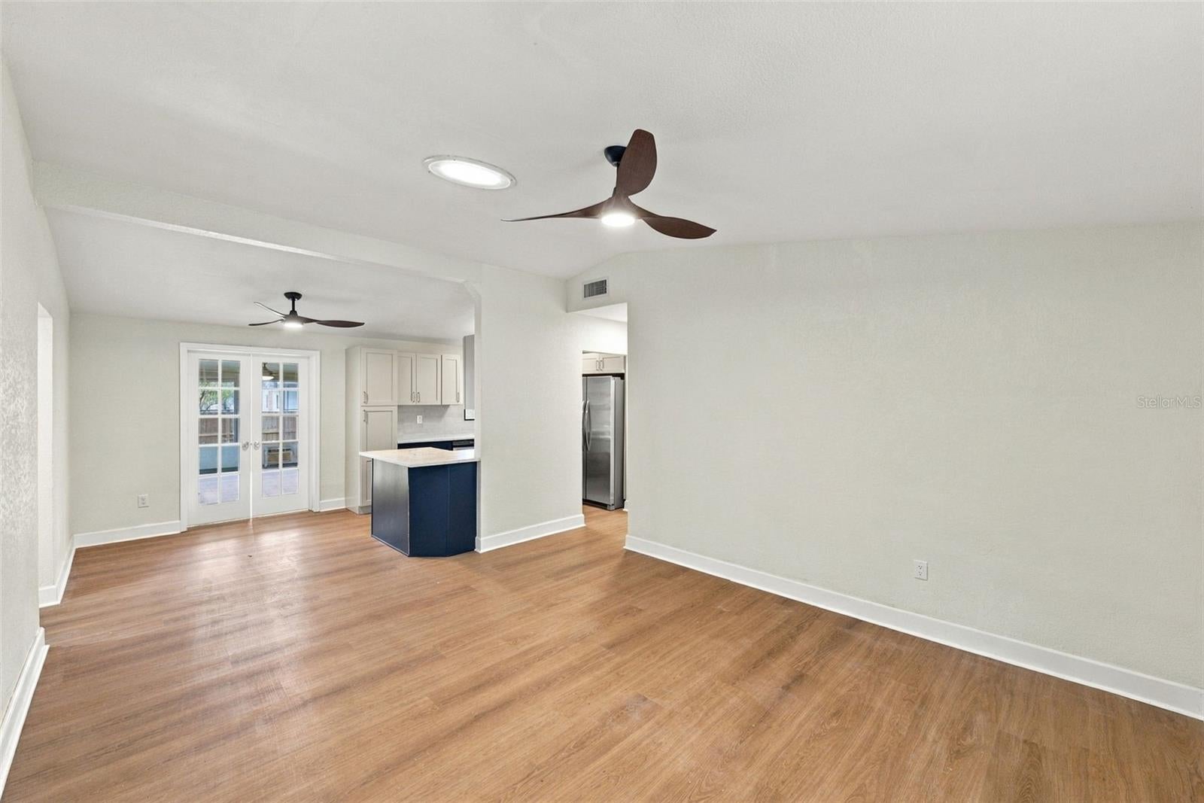
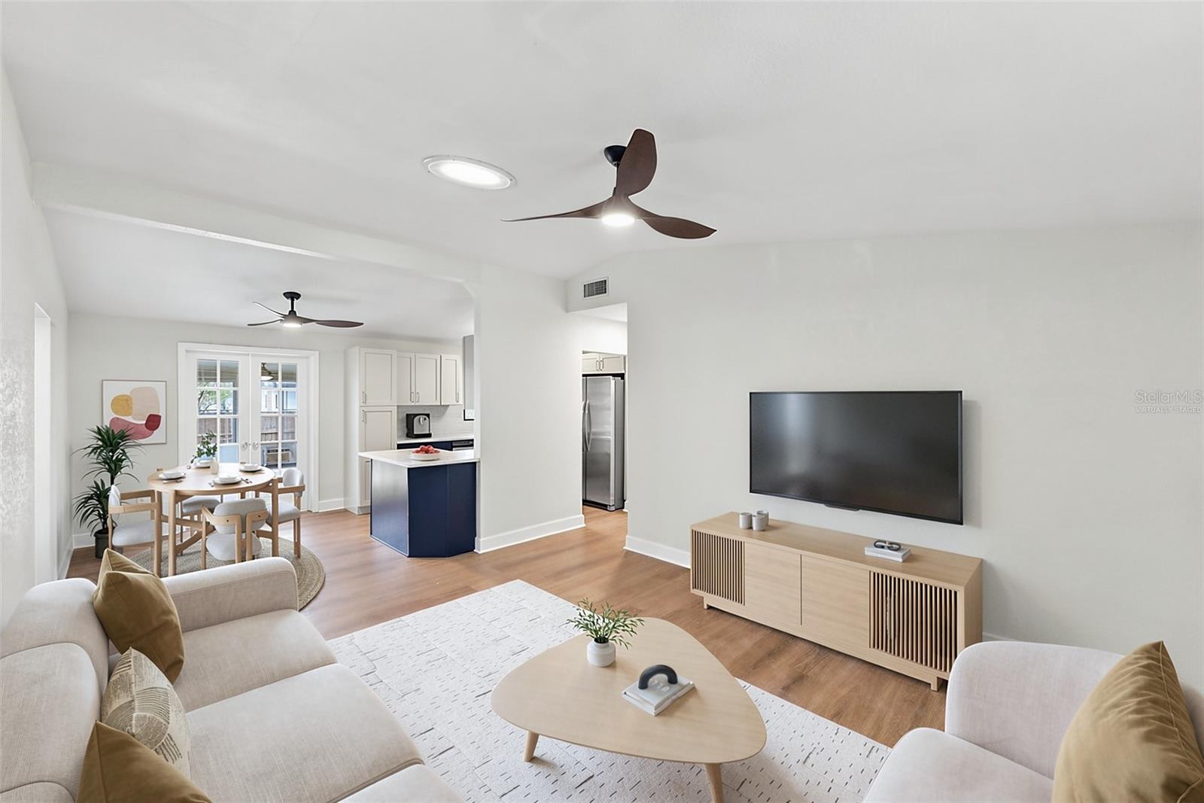
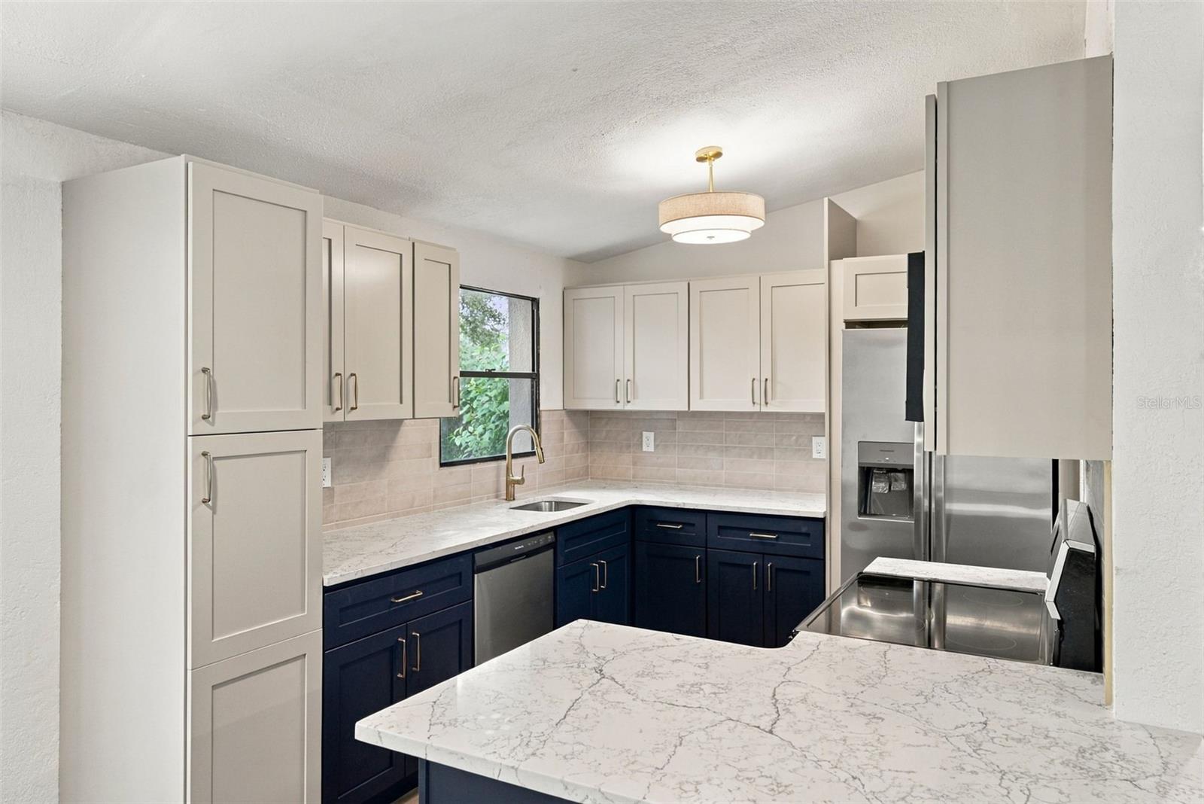
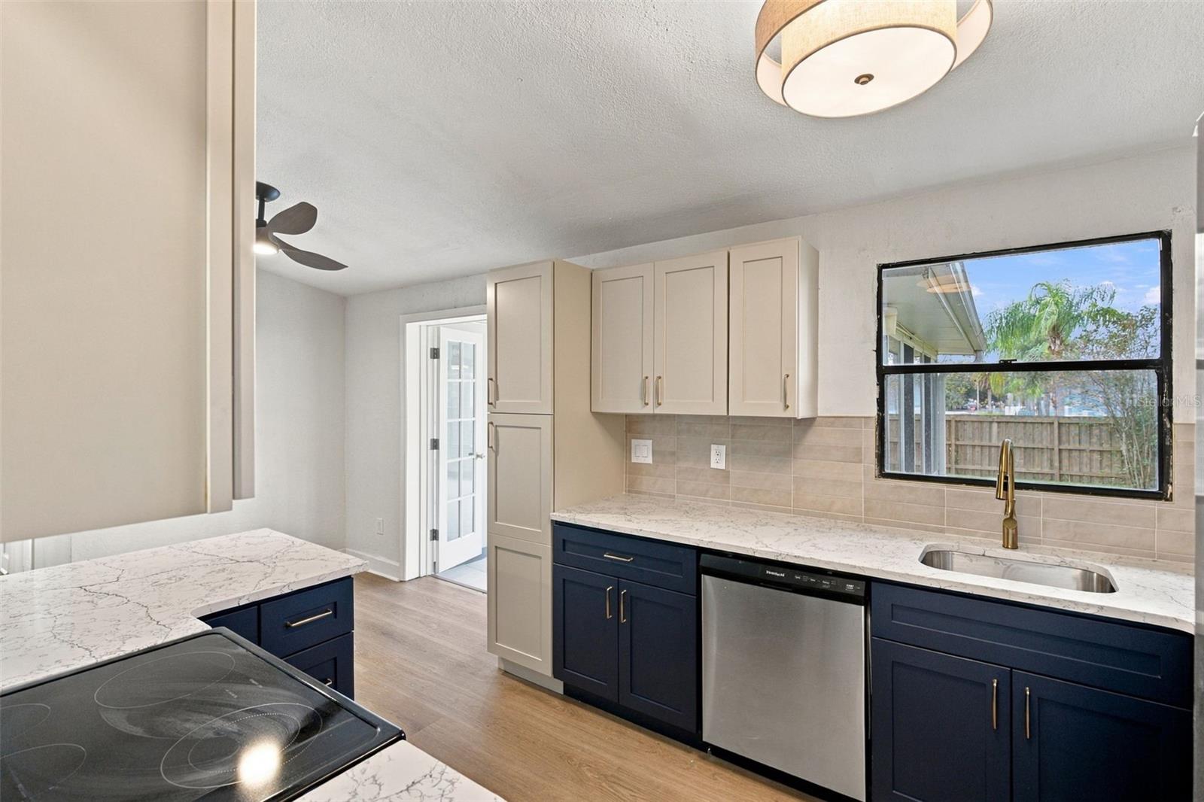
Enter an interest rate to see your estimated monthly payment.Virtually Staged. Beautifully Updated 4-Bedroom Home in Clearwater – Just Minutes from the Beach! Welcome to 2215 Curtis Dr S, Clearwater, FL 33764! This beautifully updated, move-in-ready home is a rare find, offering 4 bedrooms, 2 bathrooms, and an impressive amount of living space in a highly convenient Clearwater location. With modern upgrades, a spacious layout, and unique bonus areas, this home brings together comfort, style, and functionality! Step inside and enjoy the bright, open feel created by the vaulted ceilings and beautiful luxury vinyl flooring that flows throughout the home. The updated kitchen is sure to impress, featuring solid wood cabinets, gorgeous quartz countertops, and sleek stainless steel appliances. Whether preparing a quick meal or hosting a gathering, this kitchen offers the perfect blend of style and function. The thoughtfully designed split-bedroom floor plan provides added privacy and flexibility, with four spacious bedrooms and two beautifully updated bathrooms. The primary bathroom features a stylish new vanity and an updated shower, creating a clean, modern feel. The guest bathroom has also been updated with a new vanity, bathtub and tile throughout. Looking for extra space? This home delivers! Enjoy a large enclosed bonus room that offers endless possibilities for additional living space, hobbies, a home office, or entertaining. There is also a spacious sunroom with its own wall-mounted AC unit, providing another great spot to relax and unwind. Even better, the sunroom is NOT included in the home’s heated square footage, giving you even more usable space to enjoy! Convenience continues with a dedicated laundry room located near the primary bedroom, making everyday routines easier. The single-story layout adds to the home’s comfortable and practical design. Location is another major highlight! Situated in Clearwater, this home puts you within approximately 20 minutes of some of the area’s beautiful Gulf Coast beaches. Enjoy easy access to shopping, restaurants, entertainment, and everything that makes the Clearwater area such a desirable place to live. Four-bedroom homes with this many updates, bonus spaces, and a convenient Clearwater location are hard to find! From the updated kitchen and bathrooms to the luxury vinyl floors, vaulted ceilings, enclosed bonus room, and additional sunroom, this property offers an outstanding combination of space and value. Don’t miss your opportunity to see this special Clearwater home. Schedule your private showing today!
| 9 hours ago | Listing updated with changes from the MLS | |
| 2 days ago | Status changed to Active | |
| 4 days ago | Listing first seen on site |

Listing information is provided by Participants of the Stellar MLS. IDX information is provided exclusively for personal, non-commercial use, and may not be used for any purpose other than to identify prospective properties consumers may be interested in purchasing. Information is deemed reliable but not guaranteed. Properties displayed may be listed or sold by various participants in the MLS Copyright 2026, Stellar MLS.
Last checked: 2026-11-17 03:28 AM EST
Did you know? You can invite friends and family to your search. They can join your search, rate and discuss listings with you.