Price
Beds
Baths
Save Search
Save
Ask
Tour
Hide
Share
$389,999
4 Days On Site

2486 FOGGY CREEK CIRCLE
CLEARWATER, FL 33764

For Sale|Single Family Residence|Active
3
Beds
3
Total Baths
2
Full Baths
1
Partial Bath
1,700
SqFt
$229
/SqFt
2019
Built
Subdivision:
TOWNS AT BELLEAIR GROVE
County:
Pinellas
2486 FOGGY CREEK CIRCLE2486 FOGGY CREEK CIRCLE2486 FOGGY CREEK CIRCLE2486 FOGGY CREEK CIRCLE
Save
Ask
Tour
Hide
Share

Mortgage Calculator

Monthly Payment (Est.)

Enter an interest rate to see your estimated monthly payment.
Calculator powered by Showcase IDX, a Constellation1 Company. Copyright ©2026 Information is deemed reliable but not guaranteed.

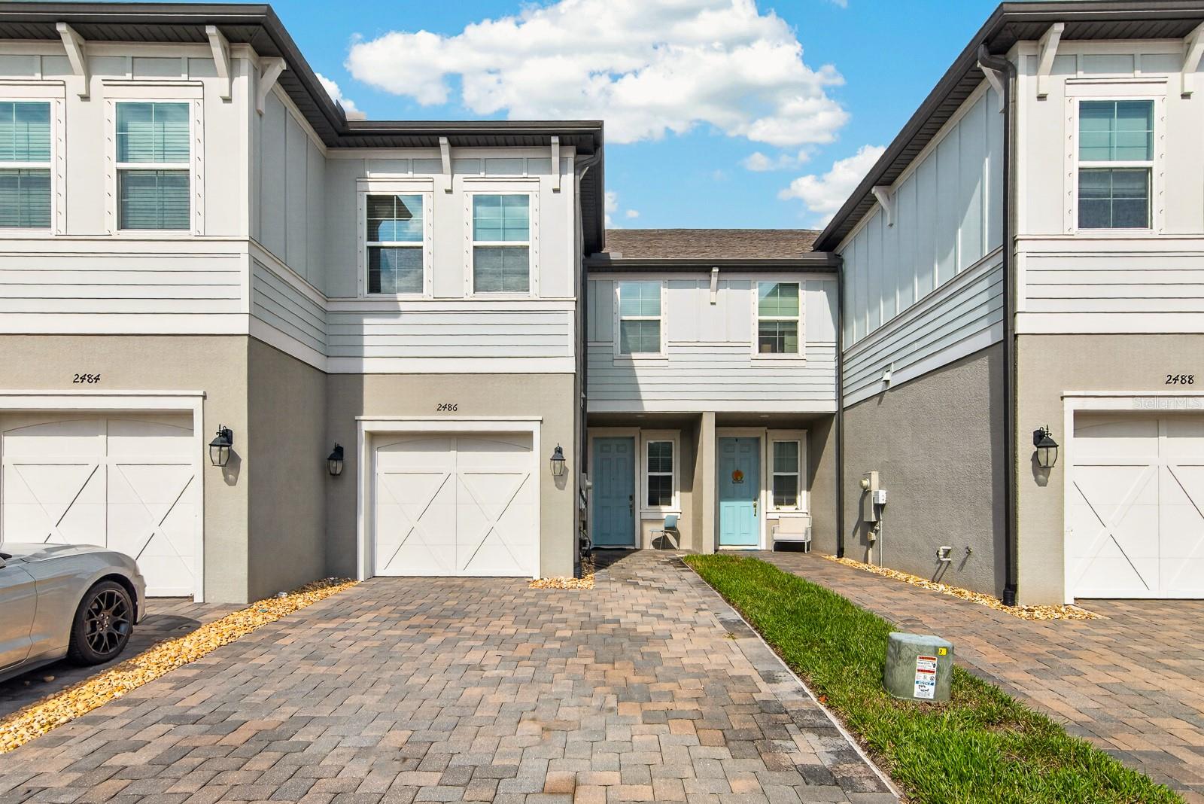
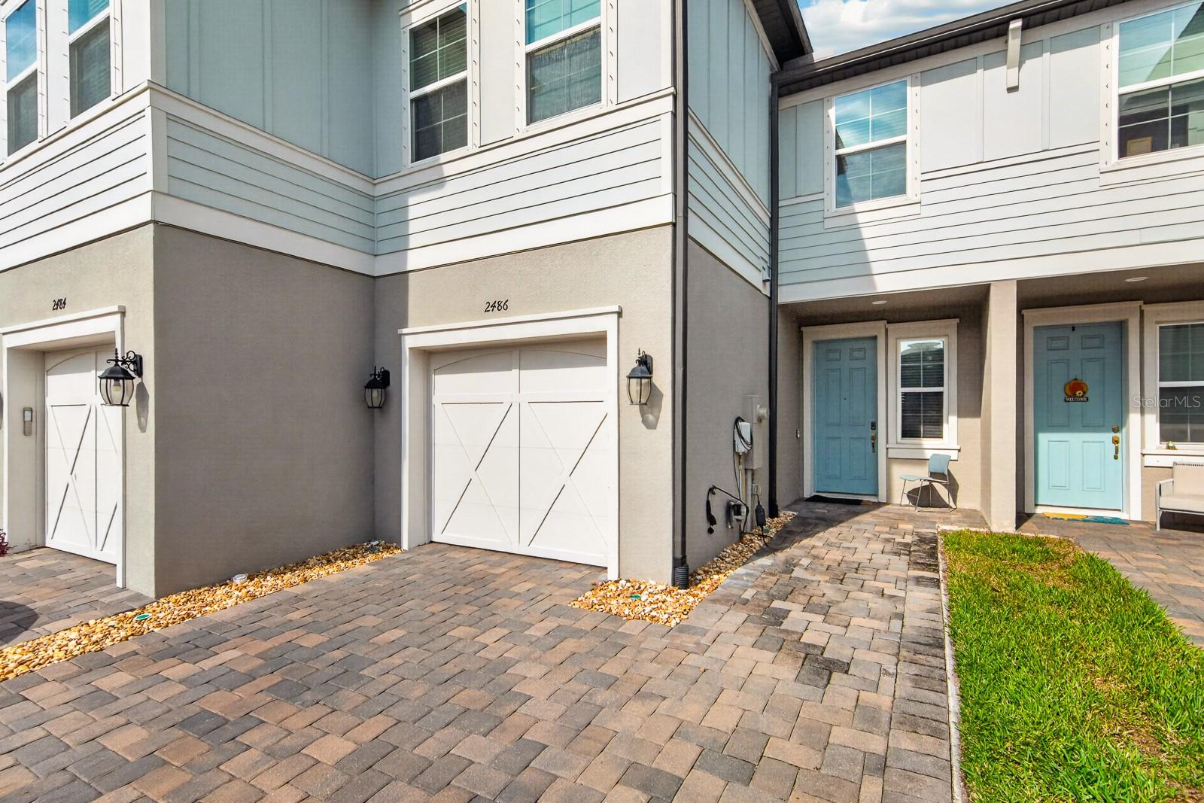
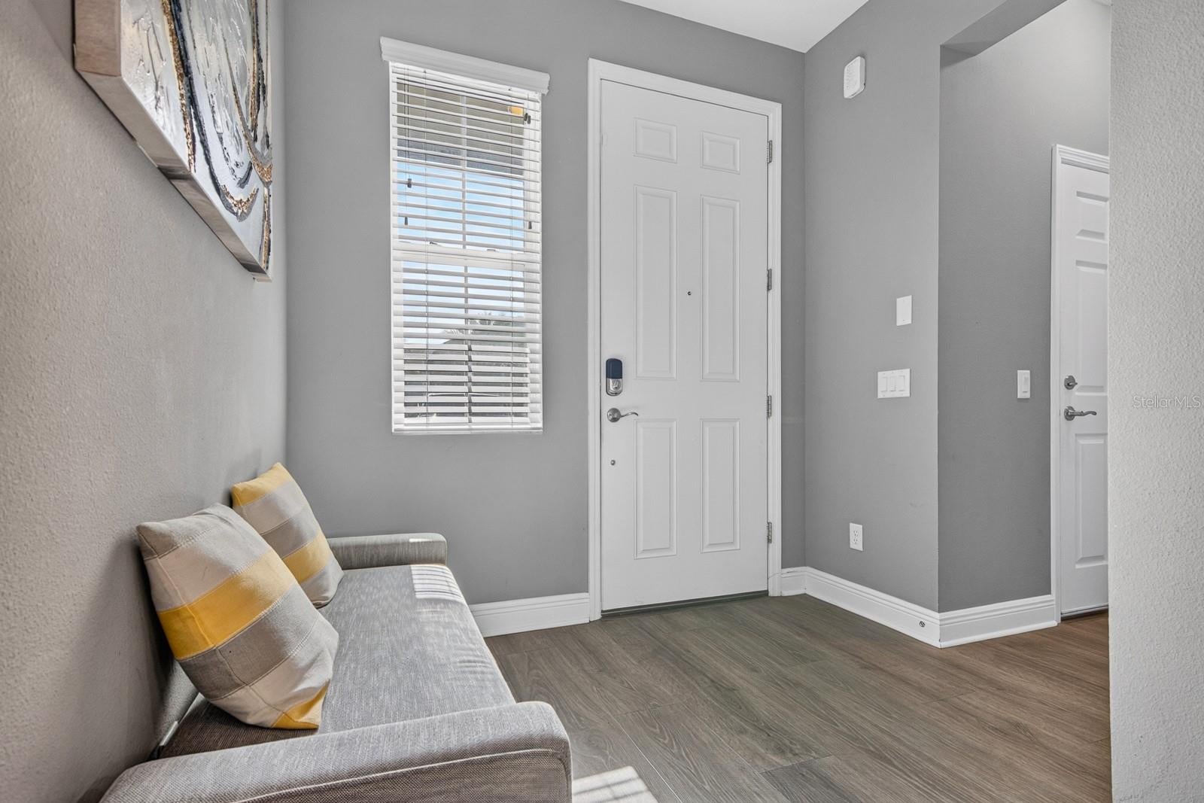
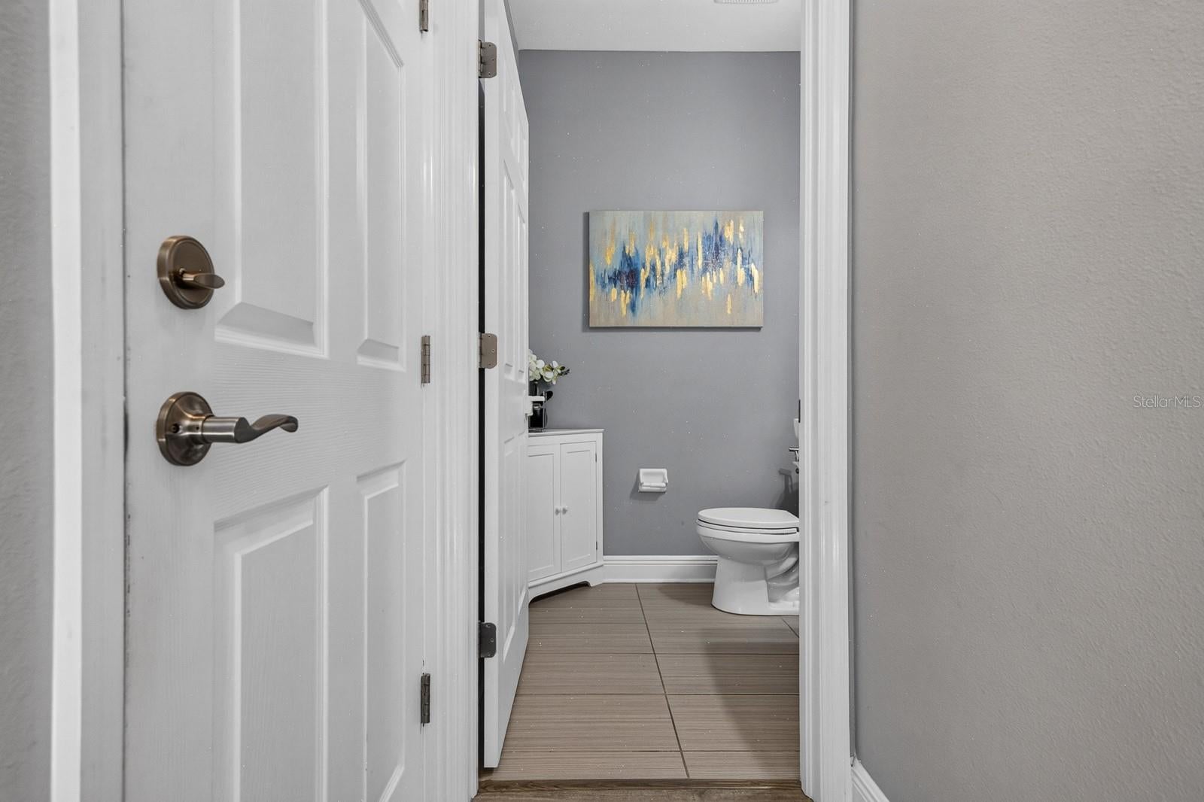
Virtually Staged. Low-maintenance, gated Clearwater living right across the street from the Pinellas Trail! Built in 2019, this 3-bedroom, 2.5-bath Bridgewater II townhome offers 1,700 square feet of bright, move-in-ready living with thoughtful upgrades throughout. Inside, durable luxury vinyl plank flooring anchors the open-concept first floor and continues seamlessly up the staircase. The kitchen is designed for easy everyday living and entertaining, featuring crisp wood cabinetry, a glass tile backsplash, GE stainless steel appliances, and a generous quartz breakfast island overlooking the living and dining areas. Out back, step through your covered, screened-in lanai onto an upgraded tiled patio enclosed by a privacy fence—an ideal setup for morning coffee or letting up to two pets enjoy the fresh air. Upstairs, all three bedrooms sit alongside a dedicated laundry room with upper cabinetry and a conveying washer and dryer. The rear-facing primary suite offers a quiet retreat with a large walk-in closet, dual-sink quartz vanity, and walk-in shower. Additional highlights include a 1-car garage plus a tandem driveway for two-car parking, abundant guest parking nearby, and conveying smart-home features (Clare Vision Plus video doorbell and Honeywell Pro Series Wi-Fi thermostat). Enjoy true lock-and-leave convenience with a resort-style community pool and HOA dues that cover water, sewer, roof maintenance/reserves, exterior painting, lawn care, pest control, and the building termite warranty. Ideally located off Belleair Road between US-19 and Belcher, you are minutes from Morton Plant Hospital, Belleair Country Club, Largo and Clearwater Malls, PIE and TPA airports, and the white sands of Belleair and Clearwater Beaches. Schedule your private showing today!

Save
Ask
Tour
Hide
Share
Listing Snapshot
Price 
$389,999
Days On Site 
4 Days
Bedrooms 
3
Inside Area (SqFt) 
1,700 sqft
Total Baths 
3
Full Baths 
2
Partial Baths 
1
Lot Size 
0.04 Acres
Year Built 
2019
MLS Number 
TB8567223
Status 
Active
Property Tax 
$6,078
HOA/Condo/Coop Fees 
$462 monthly
Sq Ft Source 
Public Records
Friends & Family
Recent Activity
9 hours agoListing updated with changes from the MLS
19 hours agoStatus changed to Active
19 hours agoPrice changed to $389,999
4 days agoListing first seen on site
General Features
Acres 
0.04
Attached Garage 
Yes
Direction Faces 
North
Foundation 
Slab
Garage 
Yes
Garage Spaces 
1
Levels 
Two
Number Of Stories 
2
Parking 
DrivewayGarage Door OpenerGuestAttached
Pets 
Yes
Property Sub Type 
Single Family Residence
Security 
Gated Community
Sewer 
Public Sewer
SqFt Total 
1700
Style 
ContemporaryFlorida
Utilities 
Electricity ConnectedSewer ConnectedWater Connected
Water Source 
Public
Interior Features
Appliances 
DishwasherDisposalDryerElectric Water HeaterMicrowaveRangeRefrigeratorWasher
Cooling 
Central Air
Flooring 
CarpetTile
Furnished 
Unfurnished
Heating 
Electric
Interior 
Eat-in KitchenHigh CeilingsWalk-In Closet(s)
Laundry Features 
Electric Dryer HookupInsideLaundry ClosetUpper LevelWasher Hookup
Bathroom 1 
Dimensions - 5.3x5.4Level - First
Bathroom 2 
Dimensions - 11.6x8.5Level - Second
Bedroom 1 
Dimensions - 10.11x12.1Level - Second
Bedroom 2 
Dimensions - 11.6x15.2Level - Second
Dining Room 
Dimensions - 8.6x13.6Level - First
Kitchen 
Dimensions - 15.4x12.11Level - FirstFeatures - Breakfast Bar, Kitchen Island, Pantry
Living Room 
Dimensions - 10.8x17.9Level - First
Master Bathroom 
Dimensions - 11.4x8.5Level - SecondFeatures - Double Vanity
Master Bedroom 
Dimensions - 13.11x14.11Level - Second
Save
Ask
Tour
Hide
Share
Exterior Features
Construction Details 
BlockStuccoFrame
Exterior 
LightingRain Gutters
Fencing 
Vinyl
Lot Features 
LandscapedNear Golf CoursePaved
Patio And Porch 
CoveredEnclosedPatioScreened
Roof 
Shingle
Windows/Doors 
Sliding Doors
Community Features
Association Fee 
$462.0
Association Fee Frequency 
Monthly
Community Features 
GatedPoolSidewalks
MLS Area 
33764 - Clearwater
Township 
29
Financing Terms Available 
CashConventionalFHAVA Loan
Roads 
AsphaltPaved
Schools
School District
Unknown
Elementary School
Belcher Elementary-PN
Middle School
Oak Grove Middle-PN
High School
Largo High-PN
Listing courtesy of QUICKSILVER REAL ESTATE GROUP (813) 455-0946


Listing information is provided by Participants of the Stellar MLS. IDX information is provided exclusively for personal, non-commercial use, and may not be used for any purpose other than to identify prospective properties consumers may be interested in purchasing. Information is deemed reliable but not guaranteed. Properties displayed may be listed or sold by various participants in the MLS Copyright 2026, Stellar MLS.
Last checked: 2026-11-17 03:28 AM EST

Neighborhood & Commute
Source: Walkscore
Disclosure: Community information and market data powered by Constellation Data Labs. Information is deemed reliable but not guaranteed.
Save
Ask
Tour
Hide
Share