


200 WOODETTE DRIVE TR-B (102W)DUNEDIN, FL 34698


Mortgage Calculator
Monthly Payment (Est.)
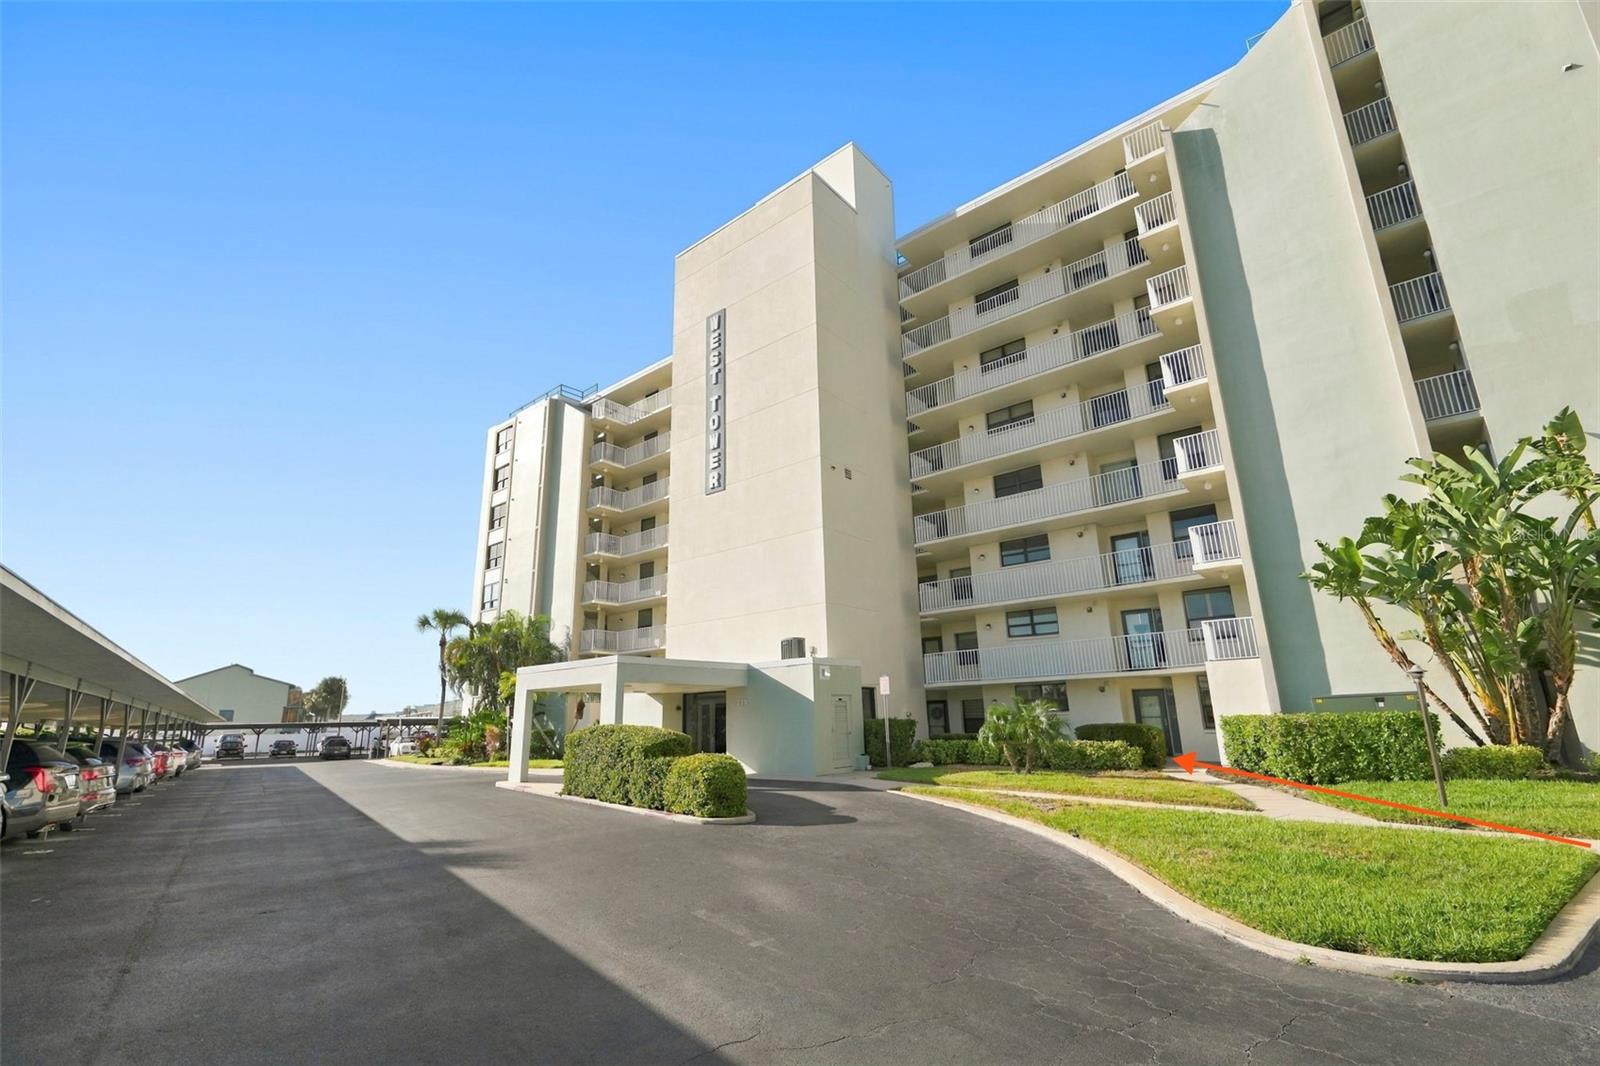
Enter an interest rate to see your estimated monthly payment.Some people visit the waterfront. Others get to wake up to it every day. Welcome to Island Towers West, where this beautifully updated, first-floor condo brings the waters of St. Joseph Sound into nearly every moment of your day. Expansive, nearly floor-to-ceiling windows wrap around the living room, framing gorgeous open-water and island views. Sliding glass doors from both the living room and primary bedroom lead directly to your private waterfront patio, where morning coffee, passing sailboats, occasional dolphin sightings, and spectacular sunsets can become part of your everyday routine. What makes this home especially appealing is how naturally the indoor and outdoor spaces connect. Whether you're relaxing in the living room, preparing dinner in the kitchen, waking up in the primary bedroom, or enjoying the coastal breeze from the patio, the water is always part of the experience. And with its convenient first-floor location, there's no elevator ride between you and the outdoors. Inside, modern coastal design, plank tile flooring throughout, recessed lighting, and an open-concept layout connect the kitchen, breakfast bar, and living area. The kitchen was refreshed in April 2026 with new cabinetry and GE Profile stainless steel matte-finish appliances. Even the kitchen sink has a waterfront view! The split-bedroom layout offers privacy. The waterfront primary suite features beautiful views, direct access to the private patio, an en-suite bathroom with a glass-enclosed step-in shower, built-in linen storage, and a custom closet system. Additional features include a new storm door, freshly painted front door, impact-rated windows and doors, window shutters, ceiling fans, an updated electrical panel, an interior laundry closet with a side-by-side washer and dryer, and secured second-floor storage. Everyday conveniences include a nearby mailroom and guest parking just a short distance from the condo, making visits from friends and family especially easy. There's plenty to enjoy beyond your front door. Island Towers offers a heated waterfront pool with a BBQ grill for outdoor cooking and entertaining—a welcome amenity that's not always easy to find in condo communities. You'll also enjoy a fishing pier, kayak launch and storage, a spacious bicycle storage room, shuffleboard courts, and firepits along the seawall. The clubhouse is nearing completion of its restoration and features a sauna, updated kitchen, theater room, fitness center, pool table, and additional gathering spaces. And then there's Dunedin! Take a morning walk or bike ride along the scenic causeway, spend the afternoon kayaking or sailing, or explore the nearby beaches of Honeymoon and Caladesi Islands. The Pinellas Trail, waterfront parks, locally owned restaurants, boutiques, and the lively atmosphere of downtown Dunedin are all within easy reach. It's a wonderful combination of natural beauty, outdoor recreation, and small-town charm. The monthly condominium fee of $802.81 includes Spectrum cable and internet, water, trash, covered parking, exterior maintenance and insurance, reserve funding, and professional property management. Some waterfront homes are all about the view. This one offers the best of both worlds—peaceful waterfront living and endless opportunities to get outdoors and enjoy everything this beautiful area has to offer. Come experience Island Towers West and see why this special stretch of Dunedin's coastline is worth discovering.
| 2 days ago | Listing updated with changes from the MLS | |
| 4 days ago | Listing first seen on site |

Listing information is provided by Participants of the Stellar MLS. IDX information is provided exclusively for personal, non-commercial use, and may not be used for any purpose other than to identify prospective properties consumers may be interested in purchasing. Information is deemed reliable but not guaranteed. Properties displayed may be listed or sold by various participants in the MLS Copyright 2026, Stellar MLS.
Last checked: 2026-11-17 03:18 AM EST
Did you know? You can invite friends and family to your search. They can join your search, rate and discuss listings with you.