Price
Beds
Baths
Save Search
Save
Ask
Tour
Hide
Share
$975,000
4 Days On Site

16121 CARDEN DRIVE
ODESSA, FL 33556

Single Family Residence|Pending
4
Beds
4
Total Baths
3
Full Baths
1
Partial Bath
3,760
SqFt
$259
/SqFt
1988
Built
Subdivision:
BELLE MEADE
County:
Hillsborough
16121 CARDEN DRIVE16121 CARDEN DRIVE16121 CARDEN DRIVE16121 CARDEN DRIVE
Save
Ask
Tour
Hide
Share

Mortgage Calculator

Monthly Payment (Est.)

Enter an interest rate to see your estimated monthly payment.
Calculator powered by Showcase IDX, a Constellation1 Company. Copyright ©2026 Information is deemed reliable but not guaranteed.

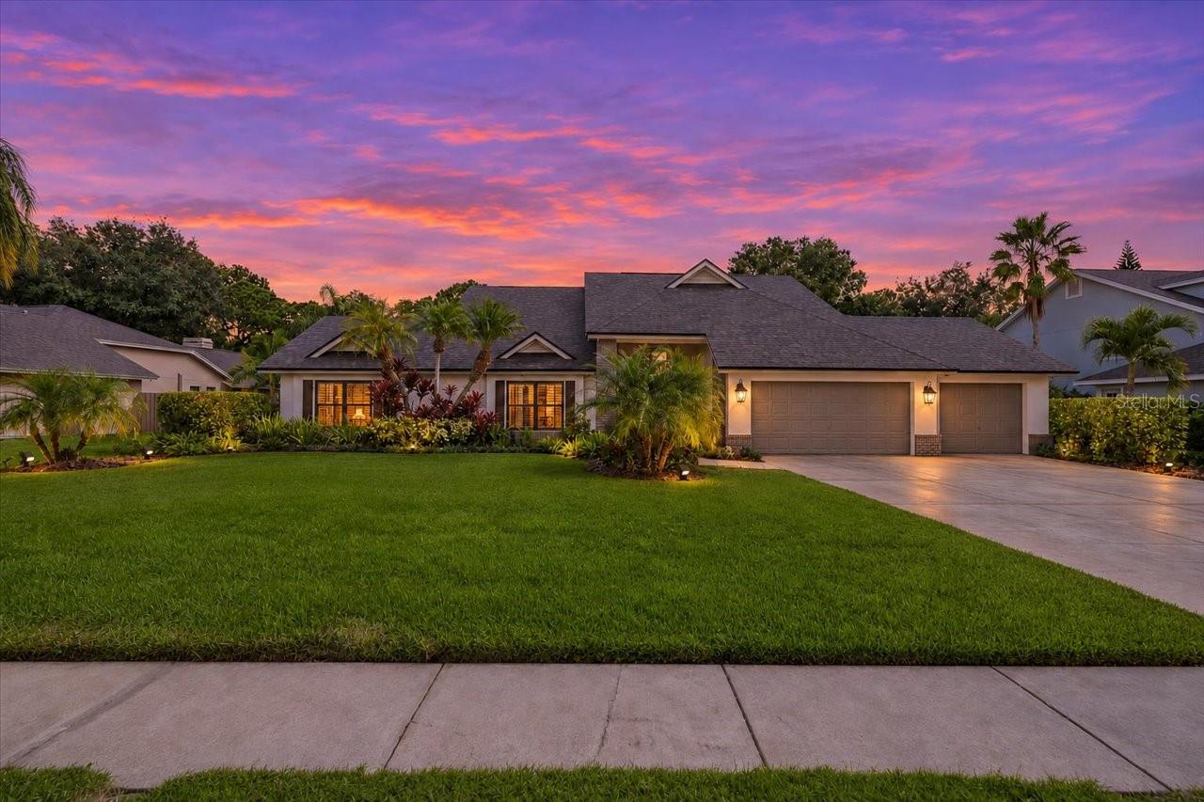
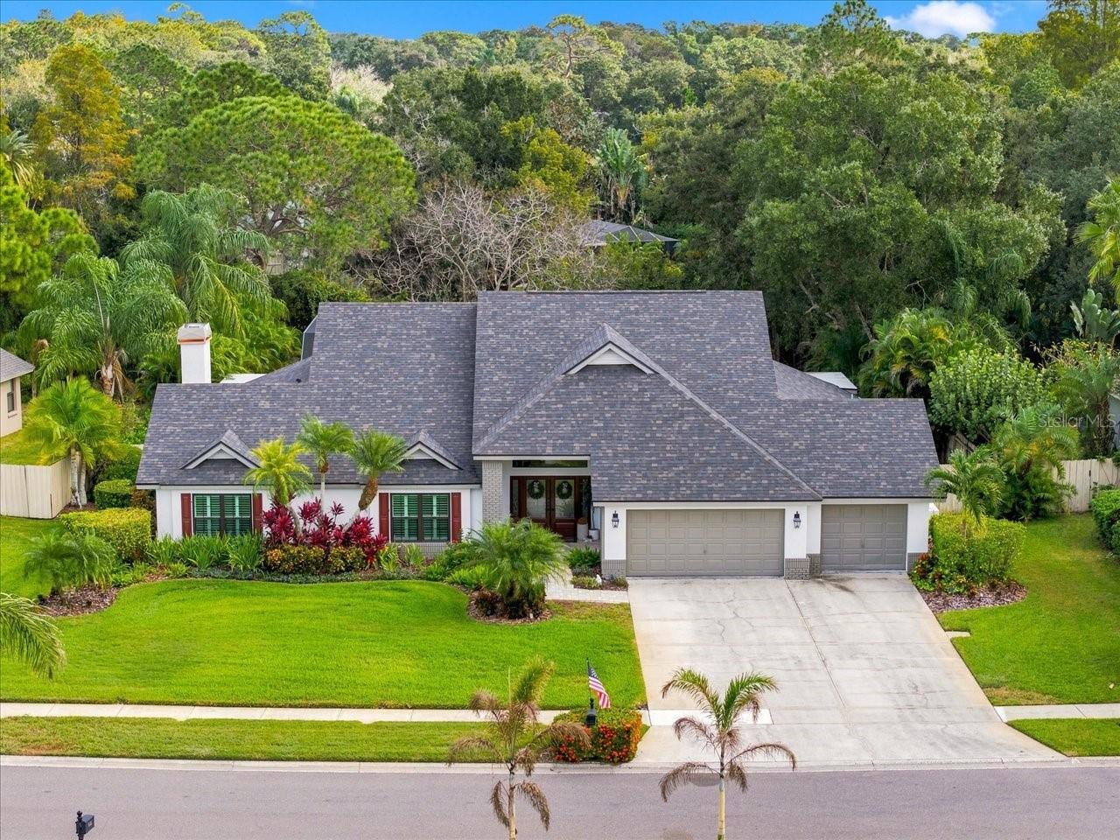
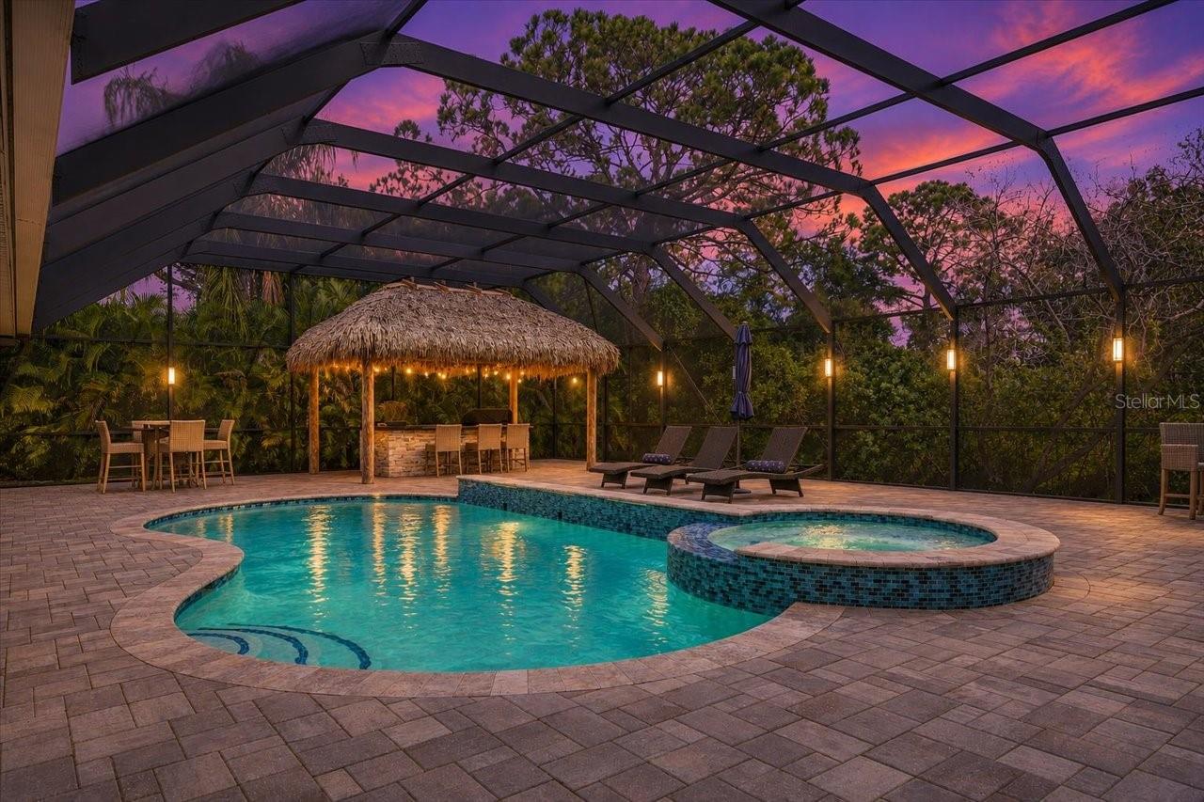
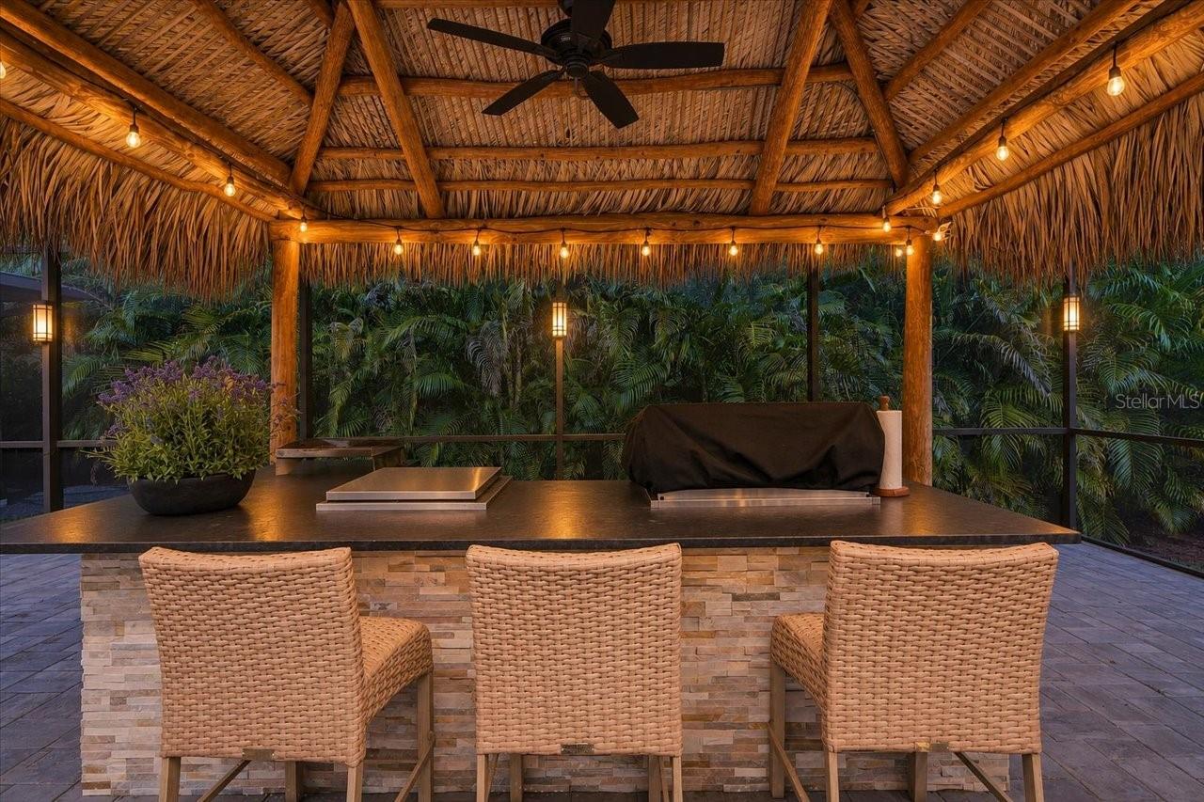
Refined interiors and exceptional outdoor living define this beautiful 4-bedroom, 3.5-bath residence, offering 3,760 square feet and flex space area off the primary bedroom. The beautifully updated kitchen makes an immediate impression with crisp white_cabinetry, glass-front accents, stainless steel appliances, an oversized contrasting island with generous seating, and a wet bar. The kitchen overflows into the Family room with fireplace and large area for dinette. The expansive primary suite offers a luxurious retreat, with an impressively spacious bedroom and equally generous en suite bath, walk in closet with built ins and den/office space. Three additional bedrooms provide ample accommodations. Spacious formal living and dining areas allow natural light in and views of the patio. Outside, an extraordinary screened outdoor oasis elevates the home’s entertaining appeal. An expansive covered lanai features a richly finished wood ceiling, recessed lighting, ceiling fans, and abundant room for both lounging and dining. Beyond, a sparkling pool and raised spa are surrounded by an extensive paver deck, with lush landscaping creating a beautiful tropical backdrop. A thatched-roof tiki bar/outdoor kitchen adds a distinctive resort-inspired touch—perfect for poolside afternoons and memorable evenings with guests. With its elegant kitchen, generous proportions, and remarkable outdoor spaces, this home captures the best of Florida living. Main Roof new in 2022, flat roof new in 2025, AC is 5 years old and new water heater. Steinbrenner school district!

Save
Ask
Tour
Hide
Share
Listing Snapshot
Price 
$975,000
Days On Site 
4 Days
Bedrooms 
4
Inside Area (SqFt) 
3,760 sqft
Total Baths 
4
Full Baths 
3
Partial Baths 
1
Lot Size 
0.58 Acres
Year Built 
1988
MLS Number 
TB8566938
Status 
Pending
Property Tax 
$7,059
HOA/Condo/Coop Fees 
$75 monthly
Sq Ft Source 
Appraiser
Friends & Family
Recent Activity
11 hours agoListing updated with changes from the MLS
11 hours agoStatus changed to Pending
4 days agoListing first seen on site
General Features
Acres 
0.58
Attached Garage 
Yes
Direction Faces 
West
Foundation 
Slab
Garage 
Yes
Garage Spaces 
3
Levels 
One
Parking 
Garage Door OpenerAttached
Pets 
Yes
Property Sub Type 
Single Family Residence
Sewer 
Septic Tank
SqFt Total 
5748
Style 
Contemporary
Utilities 
Cable AvailableElectricity AvailableElectricity ConnectedUnderground Utilities
Water Source 
Public
Zoning 
PD-H
Interior Features
Appliances 
Convection OvenDishwasherElectric CooktopMicrowaveRange HoodRefrigeratorWine Refrigerator
Cooling 
Central Air
Fireplace 
Yes
Fireplace Features 
Family RoomWood Burning
Flooring 
LaminateWood
Furnished 
Unfurnished
Heating 
CentralElectric
Interior 
Eat-in KitchenHigh CeilingsStone CountersVaulted Ceiling(s)Walk-In Closet(s)
Laundry Features 
InsideLaundry Room
Spa 
Yes
Bedroom 2 
Dimensions - 12x12Level - First
Bedroom 3 
Dimensions - 12x12Level - First
Bedroom 4 
Dimensions - 12x13Level - First
Dinette 
Dimensions - 18x10Level - First
Dining Room 
Dimensions - 12x15Level - First
Family Room 
Dimensions - 18x18Level - First
Kitchen 
Dimensions - 25x12Level - FirstFeatures - Breakfast Bar
Living Room 
Dimensions - 16x24Level - First
Master Bedroom 
Dimensions - 27x14Level - First
Office 
Dimensions - 10x12Level - First
Save
Ask
Tour
Hide
Share
Exterior Features
Construction Details 
BlockStucco
Exterior 
Fire PitLightingOutdoor GrillOutdoor KitchenRain Gutters
Fencing 
Fenced
Lot Features 
Paved
Patio And Porch 
CoveredDeckPatioPorchScreened
Pool Features 
In GroundGuniteHeatedScreen EnclosurePrivate
Private Pool 
Yes
Roof 
Shingle
Spa 
Yes
Spa Features 
HeatedIn Ground
Windows/Doors 
Sliding Doors
Community Features
Association Fee 
$225.0
Association Fee Frequency 
Quarterly
MLS Area 
33556 - Odessa
Township 
27
Financing Terms Available 
CashConventional
Roads 
Asphalt
Schools
School District
Unknown
Elementary School
Northwest-HB
Middle School
Sergeant Smith Middle-HB
High School
Steinbrenner High School
Listing courtesy of COLDWELL BANKER REALTY (813) 245-8694


Listing information is provided by Participants of the Stellar MLS. IDX information is provided exclusively for personal, non-commercial use, and may not be used for any purpose other than to identify prospective properties consumers may be interested in purchasing. Information is deemed reliable but not guaranteed. Properties displayed may be listed or sold by various participants in the MLS Copyright 2026, Stellar MLS.
Last checked: 2026-11-17 03:28 AM EST

Neighborhood & Commute
Source: Walkscore
Disclosure: Community information and market data powered by Constellation Data Labs. Information is deemed reliable but not guaranteed.
Save
Ask
Tour
Hide
Share