Price
Beds
Baths
Save Search
Save
Ask
Tour
Hide
Share
$820,000
3 Days On Site

425 150TH AVENUE 2504
MADEIRA BEACH, FL 33708

For Sale|Condominium|Active
2
Beds
2
Total Baths
2
Full Baths
1,505
SqFt
$545
/SqFt
2003
Built
Subdivision:
SNUG HARBOUR CONDO
County:
Pinellas
425 150TH AVENUE 2504425 150TH AVENUE 2504425 150TH AVENUE 2504425 150TH AVENUE 2504
Save
Ask
Tour
Hide
Share

Mortgage Calculator

Monthly Payment (Est.)

Enter an interest rate to see your estimated monthly payment.
Calculator powered by Showcase IDX, a Constellation1 Company. Copyright ©2026 Information is deemed reliable but not guaranteed.

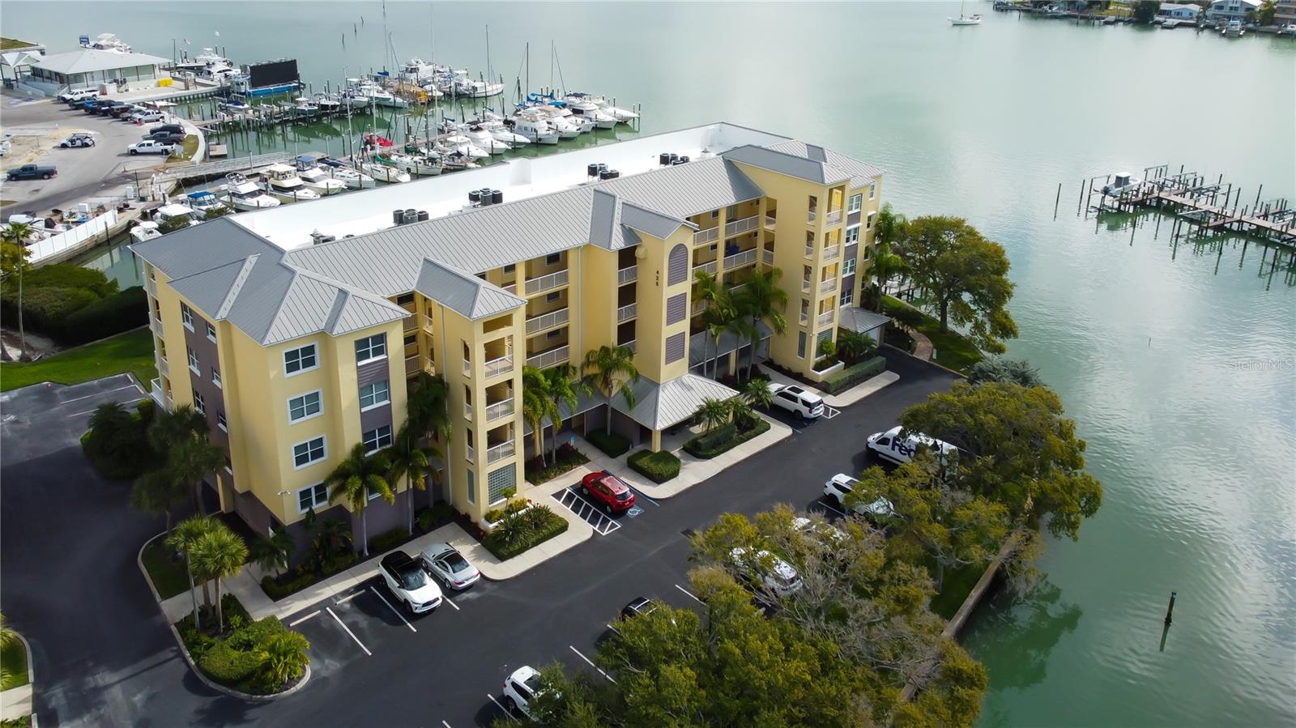
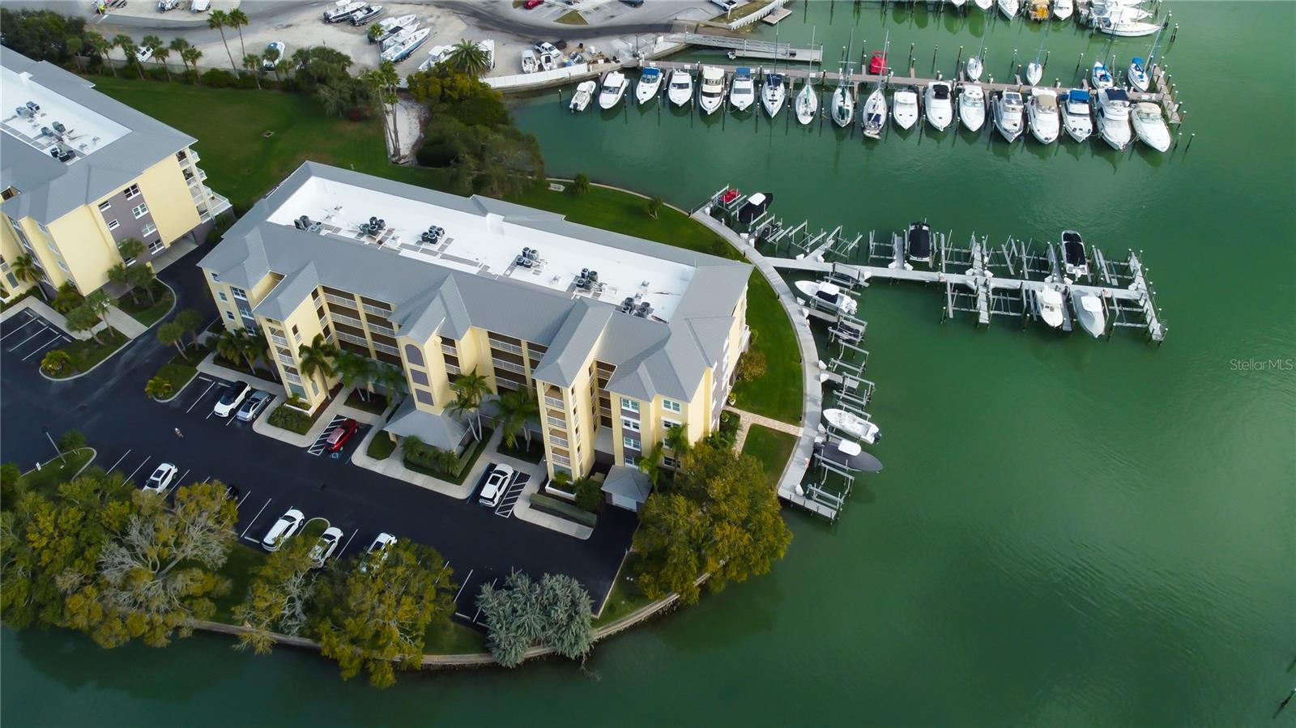
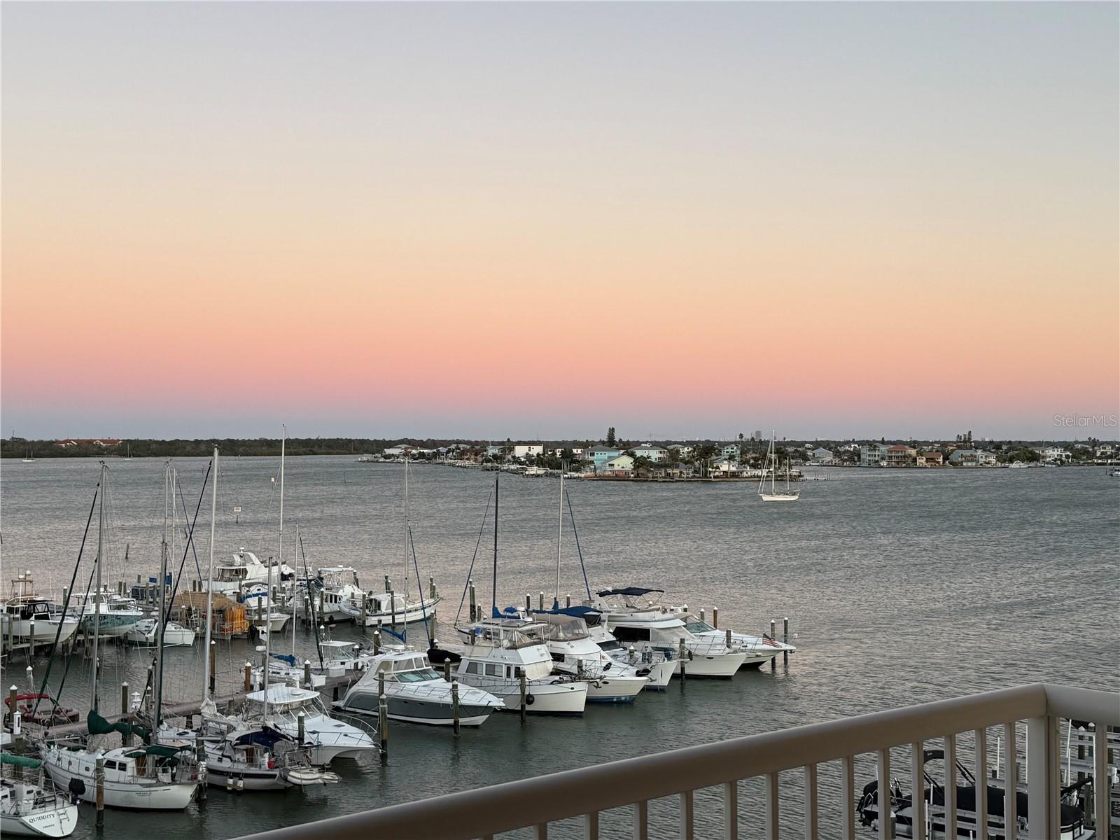
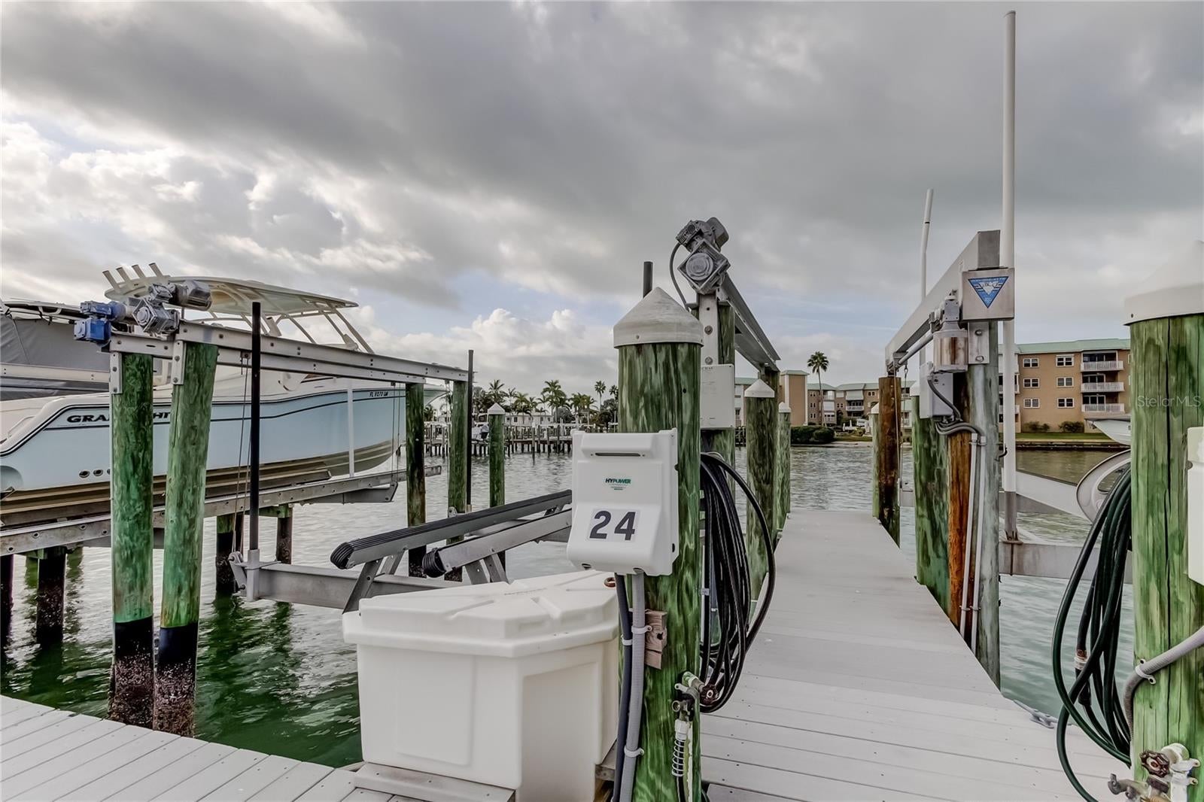
ULTIMATE LUXURY WATERFRONT LIVING FROM THE TOP FLOOR! Enjoy the stunning water views from your large covered balcony. This 2 bedroom, 2 bath plus den/office flex room comes FULLY FURNISHED. The spacious kitchen is nicely equipped including a Boos butcher block island. Water softener system as well as a Reverse Osmosis *R.O.) for the kitchen. Crown molding and plantation shutters throughout add to the elegance. Enjoy high ceilings and an open floor plan. Large Primary bedroom with water views, 2 walk in closets and spacious bathroom makes for a relaxing retreat. Tile flooring with cork underlay for reduced noise in the kitchen, living room, dining room and other common areas. Unit comes with a deeded boat slip and a 16,000 lb. boat lift. Also, an oversized one car garage. Enjoy the pool and spa as well as the clubhouse. East walk to shops, restaurants and the beach. JUST BRING YOUR TOOTHBRUSG AND COME LIVE THE SALT LIFE!

Save
Ask
Tour
Hide
Share
Listing Snapshot
Price 
$820,000
Days On Site 
3 Days
Bedrooms 
2
Inside Area (SqFt) 
1,505 sqft
Total Baths 
2
Full Baths 
2
Partial Baths 
N/A
Lot Size 
3.51 Acres
Year Built 
2003
MLS Number 
TB8566457
Status 
Active
Property Tax 
$9,712.38
HOA/Condo/Coop Fees 
$1,140
Sq Ft Source 
Public Records
Friends & Family
Recent Activity
2 days agoListing updated with changes from the MLS
4 days agoListing first seen on site
General Features
Acres 
3.51
Attached Garage 
Yes
Direction Faces 
West
Foundation 
Slab
Garage 
Yes
Garage Spaces 
1
Home Warranty 
Yes
Levels 
One
Number Of Stories 
5
Parking 
AssignedGarage Door OpenerGuestOversizedBasementAttached
Pets 
Cats OKDogs OKNumber LimitYes
Property Sub Type 
Condominium
Security 
Fire Sprinkler SystemSmoke Detector(s)
Sewer 
Public Sewer
SqFt Total 
1505
Style 
ContemporaryFlorida
Utilities 
Cable AvailableCable ConnectedElectricity ConnectedPhone AvailableSewer ConnectedUnderground UtilitiesWater Connected
Water Source 
Public
Zoning 
RES
Interior Features
Appliances 
DishwasherDisposalDryerElectric Water HeaterIce MakerMicrowaveRangeRefrigeratorWasherWater Softener
Cooling 
Central Air
Flooring 
CarpetTile
Furnished 
Furnished
Heating 
CentralElectric
Interior 
ElevatorCrown MoldingHigh CeilingsWalk-In Closet(s)
Laundry Features 
Electric Dryer HookupInsideLaundry RoomWasher Hookup
Window Features 
Window CoveringsShuttersTinted WindowsWindow Treatments
Bedroom 2 
Dimensions - 11x14Level - First
Den 
Dimensions - 9x9Level - First
Dining Room 
Dimensions - 17x11Level - First
Kitchen 
Dimensions - 9x17Level - First
Living Room 
Dimensions - 17x13Level - First
Master Bedroom 
Dimensions - 15x15Level - First
Save
Ask
Tour
Hide
Share
Exterior Features
Construction Details 
BlockStucco
Exterior 
BalconyLightingDock
Lot Features 
LandscapedPrivateWaterfront
Patio And Porch 
CoveredDeck
Roof 
Other
View 
Water
Waterfront 
Yes
Waterfront Features 
INTRACOASTAL WATERWAY
Waterview 
Water
Windows/Doors 
Window CoveringsShuttersTinted WindowsWindow Treatments
Community Features
Community Features 
ClubhousePoolSidewalksStreet Lights
MLS Area 
33708 - St Pete/Madeira Bch/N Redington Bch/Shores
Township 
31
Financing Terms Available 
CashConventional
Roads 
Asphalt
Listing courtesy of COLDWELL BANKER REALTY (727) 430-0208


Listing information is provided by Participants of the Stellar MLS. IDX information is provided exclusively for personal, non-commercial use, and may not be used for any purpose other than to identify prospective properties consumers may be interested in purchasing. Information is deemed reliable but not guaranteed. Properties displayed may be listed or sold by various participants in the MLS Copyright 2026, Stellar MLS.
Last checked: 2026-11-17 03:28 AM EST

Neighborhood & Commute
Source: Walkscore
Disclosure: Community information and market data powered by Constellation Data Labs. Information is deemed reliable but not guaranteed.
Save
Ask
Tour
Hide
Share