Price
Beds
Baths
Save Search
Save
Ask
Tour
Hide
Share
$359,999
3 Days On Site

10747 SHADY PRESERVE DRIVE
RIVERVIEW, FL 33579

For Sale|Single Family Residence|Active
3
Beds
3
Total Baths
2
Full Baths
1
Partial Bath
1,859
SqFt
$194
/SqFt
2008
Built
Subdivision:
SHADY CREEK PRESERVE PH 1
County:
Hillsborough
10747 SHADY PRESERVE DRIVE10747 SHADY PRESERVE DRIVE10747 SHADY PRESERVE DRIVE10747 SHADY PRESERVE DRIVE
Save
Ask
Tour
Hide
Share

Mortgage Calculator

Monthly Payment (Est.)

Enter an interest rate to see your estimated monthly payment.
Calculator powered by Showcase IDX, a Constellation1 Company. Copyright ©2026 Information is deemed reliable but not guaranteed.

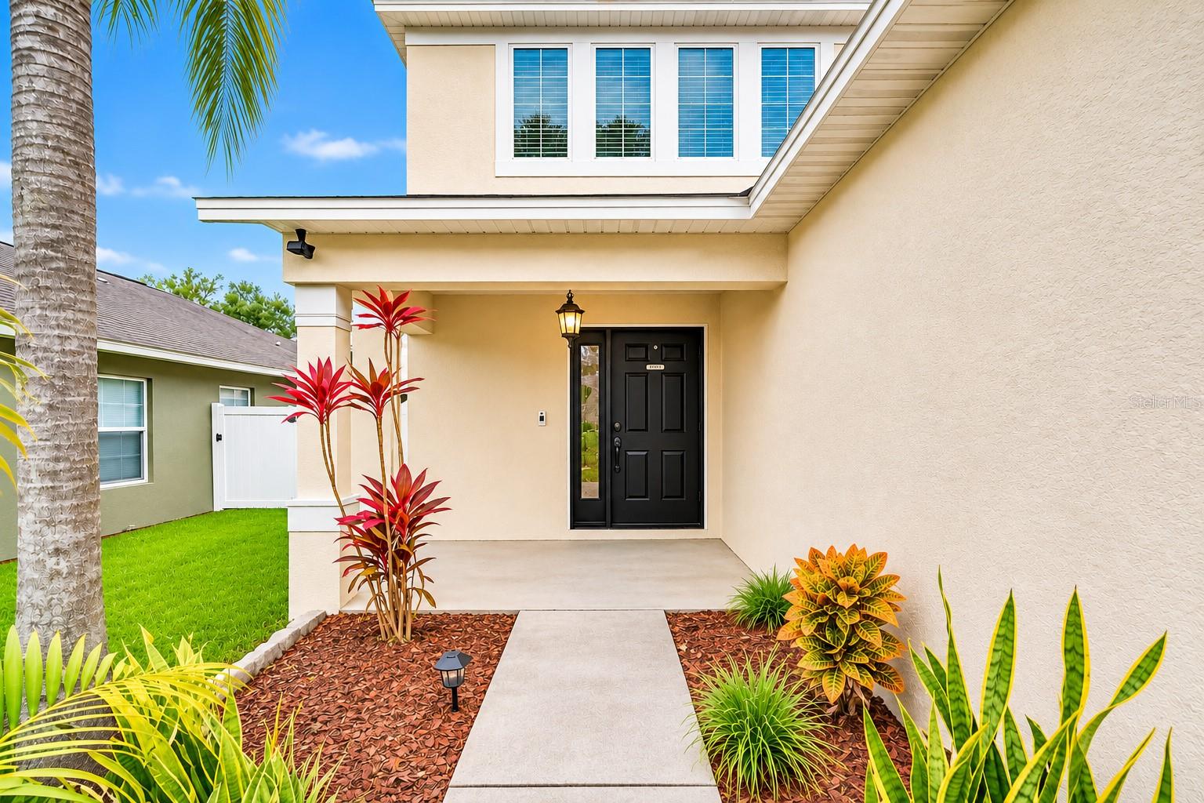
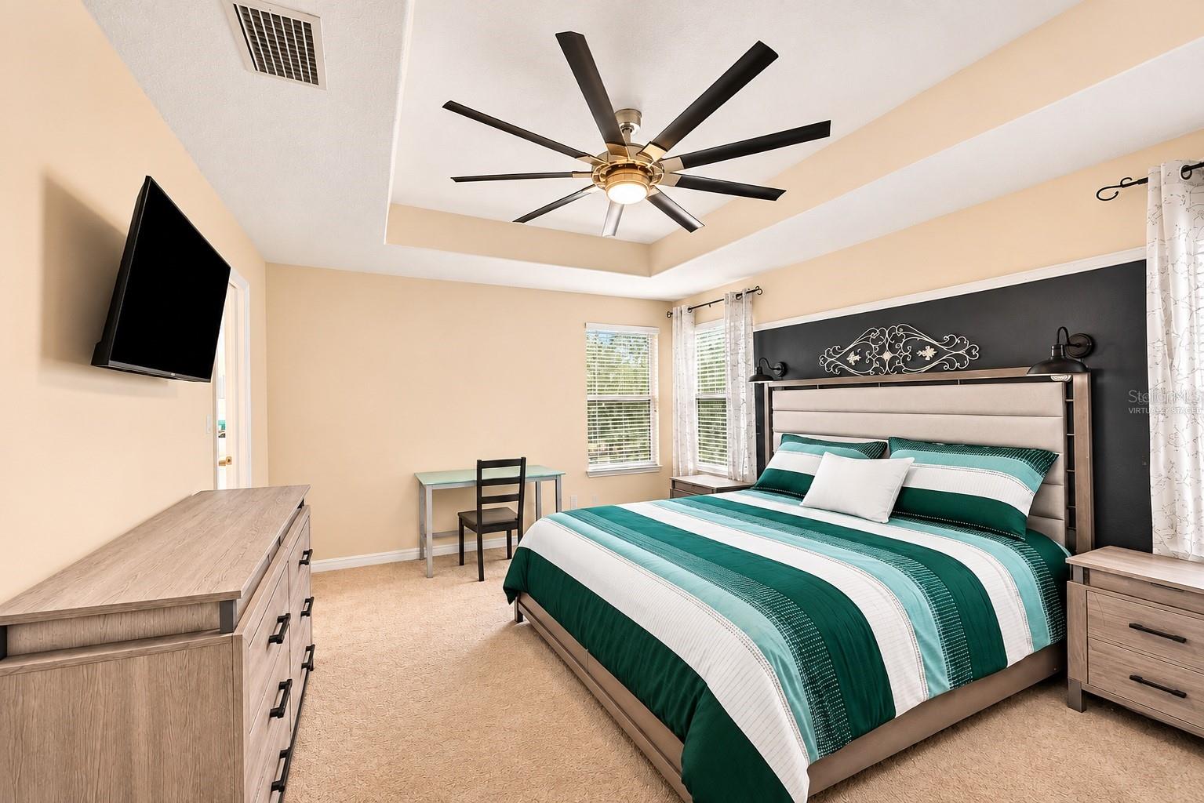
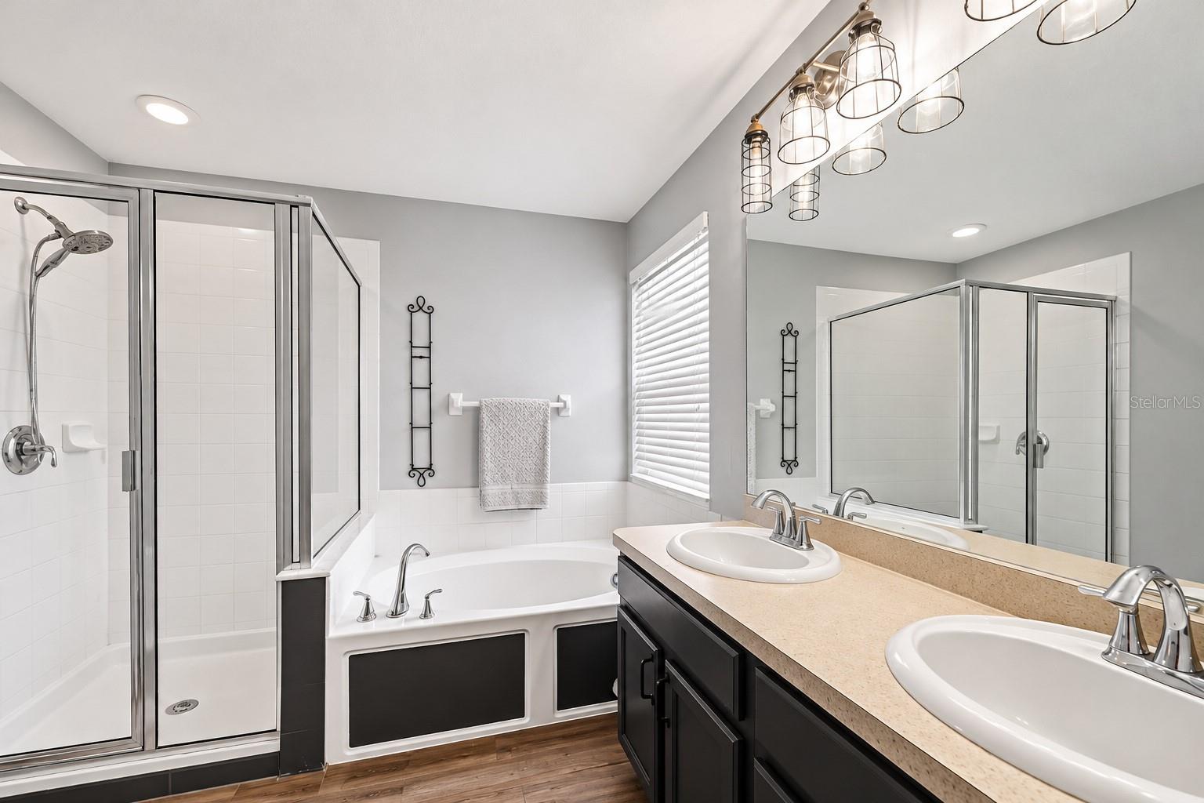
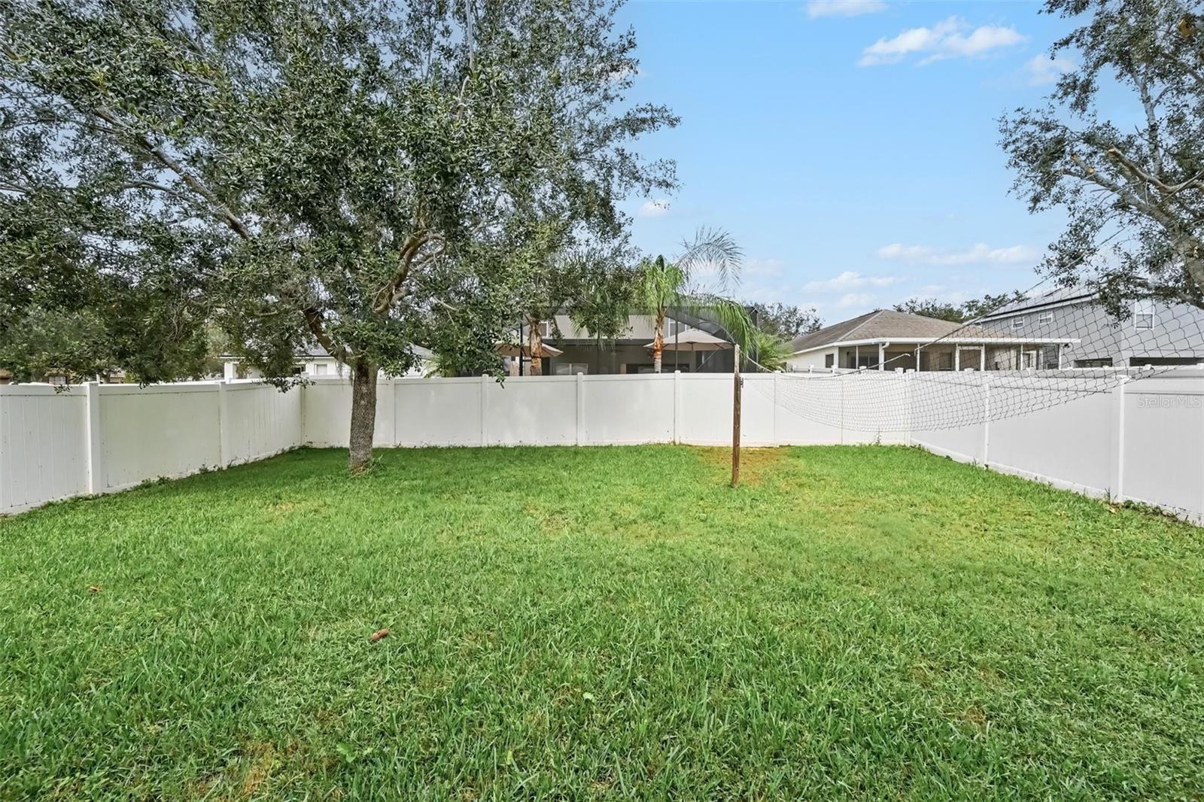
Virtually Staged. FURNISHINGS AND DECOR SHOWN ARE DIGITALLY ADDED AND DO NOT REFLECT THE ACTUAL CONDITION OF THE HOME. LOW HOA OF $396 PAID TWICE ANNUALLY! A/C replaced in 2023, water heater replaced in 2025, and roof replaced in 2016. Located in the quiet community of Shady Creek Preserve, this 3-bedroom, 2.5-bath home offers approximately 1,859 square feet of living space, a 2-car garage, and a fully fenced backyard. The layout features an open kitchen and family room, generous counter space, a breakfast nook, and a screened lanai for enjoying the outdoors. Upstairs, the primary suite includes a tray ceiling, dual sinks, a separate shower, and a soaking tub. Conveniently located near US-301 and I-75, with grocery stores, shopping, and restaurants approximately 2 miles away. Enjoy shoreline views and sunsets at Apollo Beach Nature Preserve, approximately 10–12 miles away, or kayaking, fishing, and waterfront recreation at E.G. Simmons Conservation Park, approximately 15–18 miles away. Downtown Tampa’s Riverwalk, dining, and entertainment are approximately 25 miles away, with Gulf beaches approximately 50–60 miles away. All distances are approximate.

Save
Ask
Tour
Hide
Share
Listing Snapshot
Price 
$359,999
Days On Site 
3 Days
Bedrooms 
3
Inside Area (SqFt) 
1,859 sqft
Total Baths 
3
Full Baths 
2
Partial Baths 
1
Lot Size 
0.14 Acres
Year Built 
2008
MLS Number 
TB8566325
Status 
Active
Property Tax 
$5,317
HOA/Condo/Coop Fees 
$396 Semi-Annually
Sq Ft Source 
Public Records
Friends & Family
Recent Activity
19 hours agoListing updated with changes from the MLS
4 days agoListing first seen on site
General Features
Acres 
0.14
Attached Garage 
Yes
Direction Faces 
South
Foundation 
Slab
Garage 
Yes
Garage Spaces 
2
Levels 
Two
Parking 
Attached
Pets 
Yes
Property Sub Type 
Single Family Residence
Sewer 
Public Sewer
SqFt Total 
2473
Water Source 
None
Zoning 
PD
Interior Features
Appliances 
CooktopDishwasherElectric CooktopElectric Water HeaterMicrowaveRefrigeratorWasher
Cooling 
Central Air
Flooring 
CarpetTileVinyl
Furnished 
Unfurnished
Heating 
Central
Laundry Features 
InsideLaundry RoomUpper Level
Bedroom 2 
Level - Second
Bedroom 3 
Level - Second
Kitchen 
Level - First
Laundry 
Level - Second
Living Room 
Level - First
Master Bedroom 
Level - Second
Save
Ask
Tour
Hide
Share
Exterior Features
Construction Details 
StuccoFrame
Roof 
Shingle
Windows/Doors 
Sliding Doors
Community Features
Association Fee 
$396.0
Association Fee Frequency 
Semi-Annually
MLS Area 
33579 - Riverview
Township 
31
Roads 
Asphalt
Schools
School District
Unknown
Elementary School
Belmont Elementary School
Middle School
Eisenhower-HB
High School
Sumner High School
Listing courtesy of MARK SPAIN REAL ESTATE (727) 598-8132


Listing information is provided by Participants of the Stellar MLS. IDX information is provided exclusively for personal, non-commercial use, and may not be used for any purpose other than to identify prospective properties consumers may be interested in purchasing. Information is deemed reliable but not guaranteed. Properties displayed may be listed or sold by various participants in the MLS Copyright 2026, Stellar MLS.
Last checked: 2026-11-17 03:18 AM EST

Neighborhood & Commute
Source: Walkscore
Disclosure: Community information and market data powered by Constellation Data Labs. Information is deemed reliable but not guaranteed.
Save
Ask
Tour
Hide
Share