


Save
Ask
Tour
Hide
$379,900
New Listing
1213 LAKE SHORE RANCH DRIVESEFFNER, FL 33584
For Sale|Single Family Residence|Active
4
Beds
2
Total Baths
2
Full Baths
2,061
SqFt
$184
/SqFt
1999
Built
Subdivision:
LAKE SHORE RANCH PH I
County:
Hillsborough
Save
Ask
Tour
Hide
Mortgage Calculator
Monthly Payment (Est.)
Enter an interest rate to see your estimated monthly payment.Calculator powered by Showcase IDX, a Constellation1 Company. Copyright ©2026 Information is deemed reliable but not guaranteed.
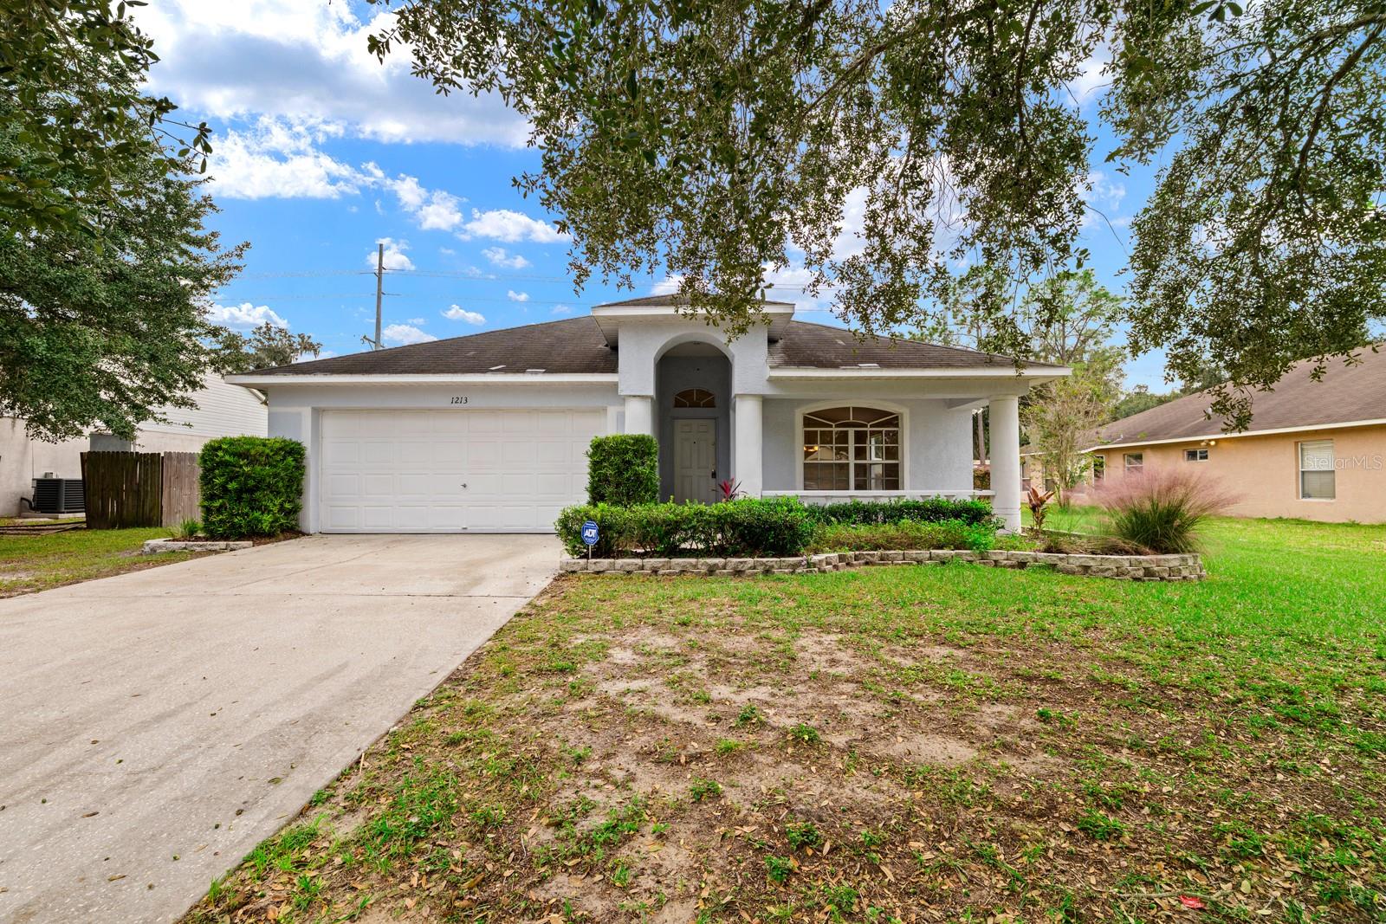
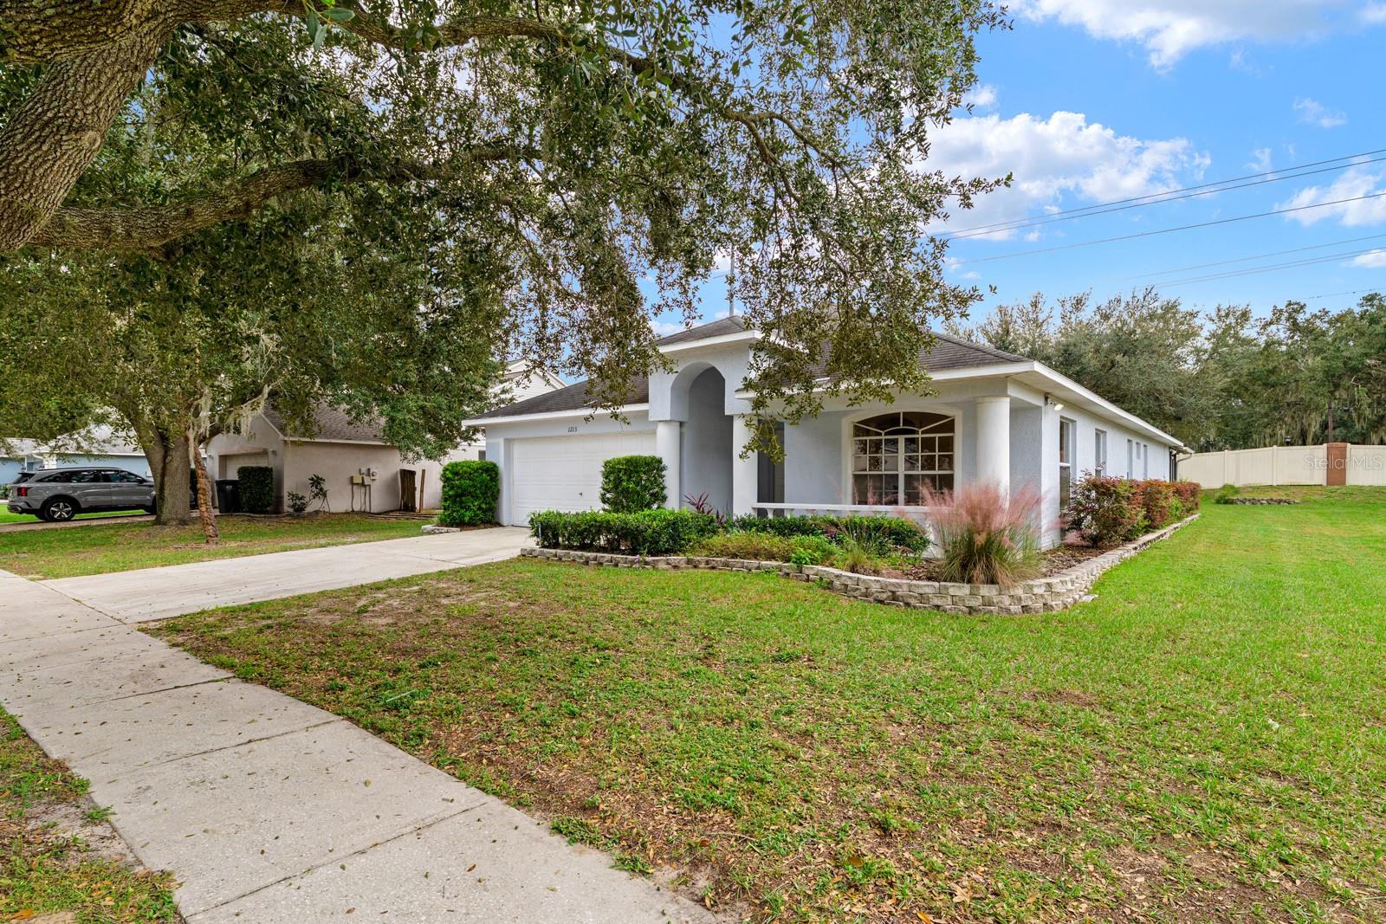
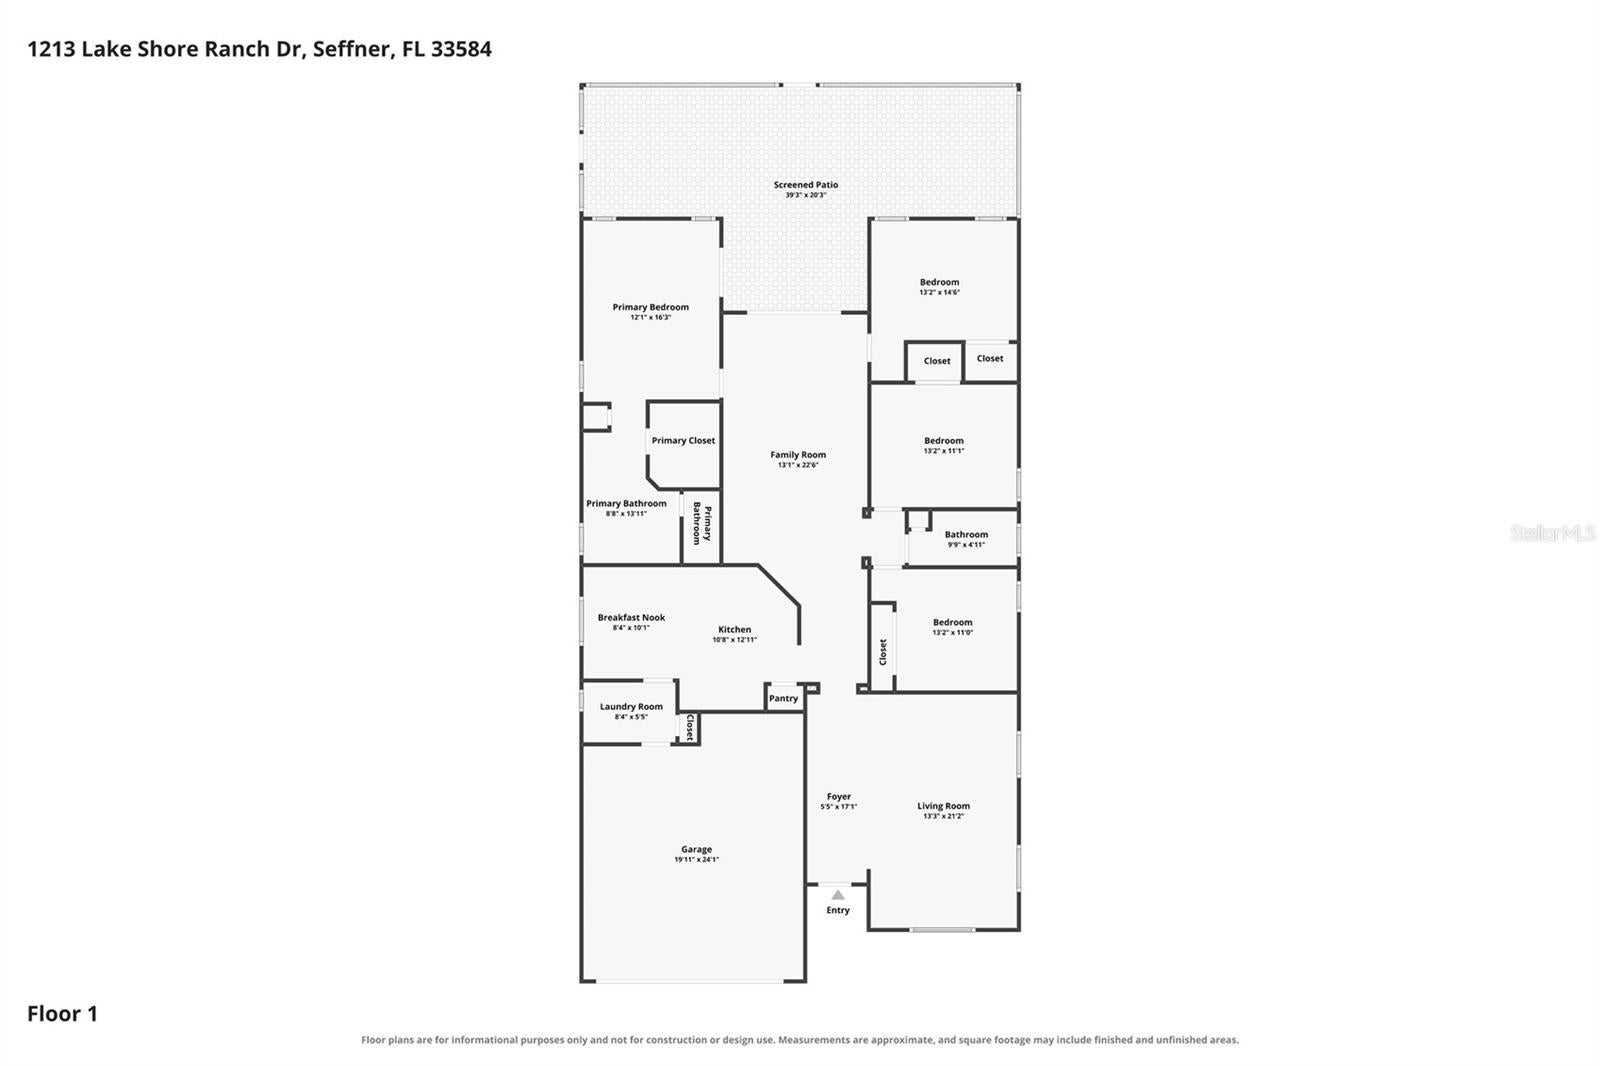
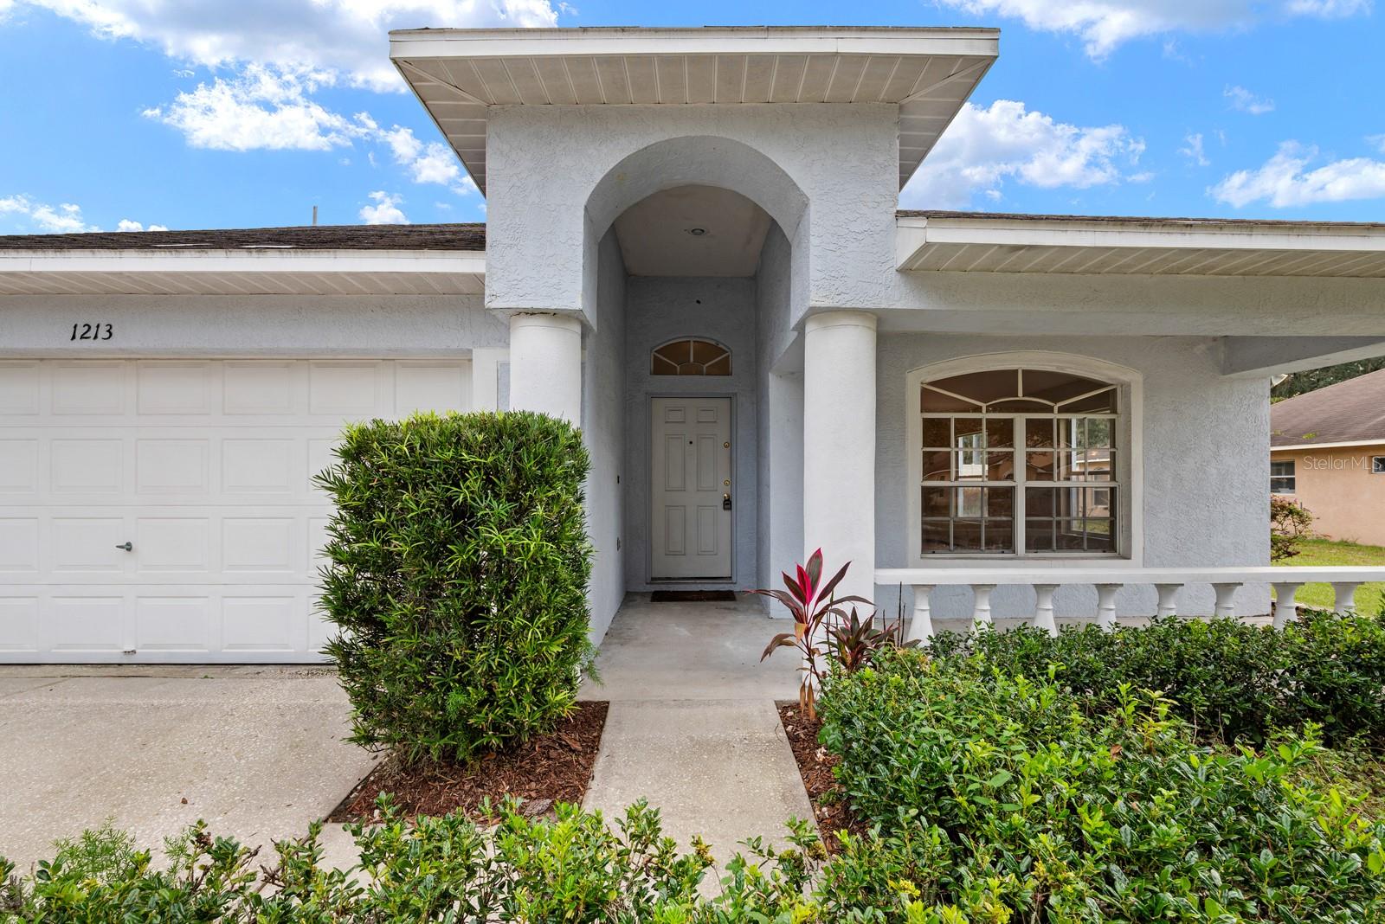
NEW ROOF going on before closing, and YOU pick the color. Move-in ready, done right. This 4 bed, 2 bath, 2,061 sq ft one-story home in Lake Shore Ranch sits on a 10,500 sq ft lot with a 2-car garage and a 480 sq ft screened porch built for Florida evenings. The entire interior has been freshly painted, and brand-new vinyl flooring runs through the living areas and all four bedrooms, with tile in the kitchen and baths. No roof worries, no insurance headaches, no waiting. HOA is just $500 a year, flood zone X, and you're minutes from I-4, I-75 and everything Brandon has to offer. Homes this ready don't sit. Schedule your showing today.
Save
Ask
Tour
Hide
Listing Snapshot
Price
$379,900
Days On Site
0 Days
Bedrooms
4
Inside Area (SqFt)
2,061 sqft
Total Baths
2
Full Baths
2
Partial Baths
N/A
Lot Size
0.24 Acres
Year Built
1999
MLS Number
TB8566254
Status
Active
Property Tax
$6,528.36
HOA/Condo/Coop Fees
$41.67 monthly
Sq Ft Source
Public Records
Friends & Family
Recent Activity
| 6 hours ago | Listing updated with changes from the MLS | |
| 15 hours ago | Listing first seen on site |
General Features
Acres
0.24
Attached Garage
Yes
Direction Faces
North
Foundation
Slab
Garage
Yes
Garage Spaces
2
Levels
One
Number Of Stories
1
Parking
DrivewayAttached
Pets
Cats OKDogs OK
Property Sub Type
Single Family Residence
Sewer
Public Sewer
SqFt Total
3238
Style
Contemporary
Utilities
Electricity ConnectedSewer ConnectedWater Connected
Water Source
Public
Zoning
PD
Interior Features
Appliances
DishwasherDryerRangeRange HoodRefrigeratorWasher
Cooling
Central Air
Flooring
Ceramic TileVinyl
Furnished
Unfurnished
Heating
CentralElectric
Interior
Eat-in KitchenLaminate CountersVaulted Ceiling(s)Walk-In Closet(s)
Laundry Features
Inside
Balcony/Porch/Lanai
Dimensions - 20x39Level - FirstFeatures - Ceiling Fan(s)
Bathroom 2
Dimensions - 10x5Level - First
Bedroom 2
Dimensions - 13x15Level - FirstFeatures - Ceiling Fan(s)
Bedroom 3
Dimensions - 13x11Level - First
Bedroom 4
Dimensions - 13x11Level - First
Dinette
Dimensions - 8x10Level - First
Family Room
Dimensions - 13x22Level - FirstFeatures - Ceiling Fan(s)
Foyer
Dimensions - 5x17Level - First
Kitchen
Dimensions - 11x13Level - First
Laundry
Dimensions - 8x5Level - First
Living Room
Dimensions - 13x21Level - FirstFeatures - Ceiling Fan(s)
Master Bathroom
Dimensions - 9x14Level - First
Master Bedroom
Dimensions - 12x16Level - FirstFeatures - Ceiling Fan(s)
Save
Ask
Tour
Hide
Exterior Features
Construction Details
StuccoFrame
Exterior
Rain Gutters
Lot Features
LandscapedPaved
Patio And Porch
CoveredFront PorchRear PorchScreened
Roof
Shingle
Windows/Doors
French DoorsSliding Doors
Community Features
Association Fee
$500.0
Association Fee Frequency
Annually
Community Features
Sidewalks
MLS Area
33584 - Seffner
Township
29
Financing Terms Available
CashConventionalFHAVA Loan
Roads
Paved
Schools
School District
Unknown
Elementary School
Colson-HB
Middle School
Burnett-HB
High School
Armwood-HB
Listing courtesy of KELLER WILLIAMS SUBURBAN TAMPA (813) 760-6403

Listing information is provided by Participants of the Stellar MLS. IDX information is provided exclusively for personal, non-commercial use, and may not be used for any purpose other than to identify prospective properties consumers may be interested in purchasing. Information is deemed reliable but not guaranteed. Properties displayed may be listed or sold by various participants in the MLS Copyright 2026, Stellar MLS.
Last checked: 2026-11-17 03:00 AM EST
Listing information is provided by Participants of the Stellar MLS. IDX information is provided exclusively for personal, non-commercial use, and may not be used for any purpose other than to identify prospective properties consumers may be interested in purchasing. Information is deemed reliable but not guaranteed. Properties displayed may be listed or sold by various participants in the MLS Copyright 2026, Stellar MLS.
Last checked: 2026-11-17 03:00 AM EST
Neighborhood & Commute
Source: Walkscore
Disclosure: Community information and market data powered by Constellation Data Labs. Information is deemed reliable but not guaranteed.
Save
Ask
Tour
Hide