Price
Beds
Baths
Save Search
Save
Ask
Tour
Hide
Share
$325,000
4 Days On Site

7207 HANCOCK STREET
RIVERVIEW, FL 33578

For Sale|Single Family Residence|Active
3
Beds
1
Total Bath
1
Full Bath
1,024
SqFt
$317
/SqFt
1961
Built
Subdivision:
UNPLATTED
County:
Hillsborough
7207 HANCOCK STREET7207 HANCOCK STREET7207 HANCOCK STREET7207 HANCOCK STREET
Save
Ask
Tour
Hide
Share

Mortgage Calculator

Monthly Payment (Est.)

Enter an interest rate to see your estimated monthly payment.
Calculator powered by Showcase IDX, a Constellation1 Company. Copyright ©2026 Information is deemed reliable but not guaranteed.

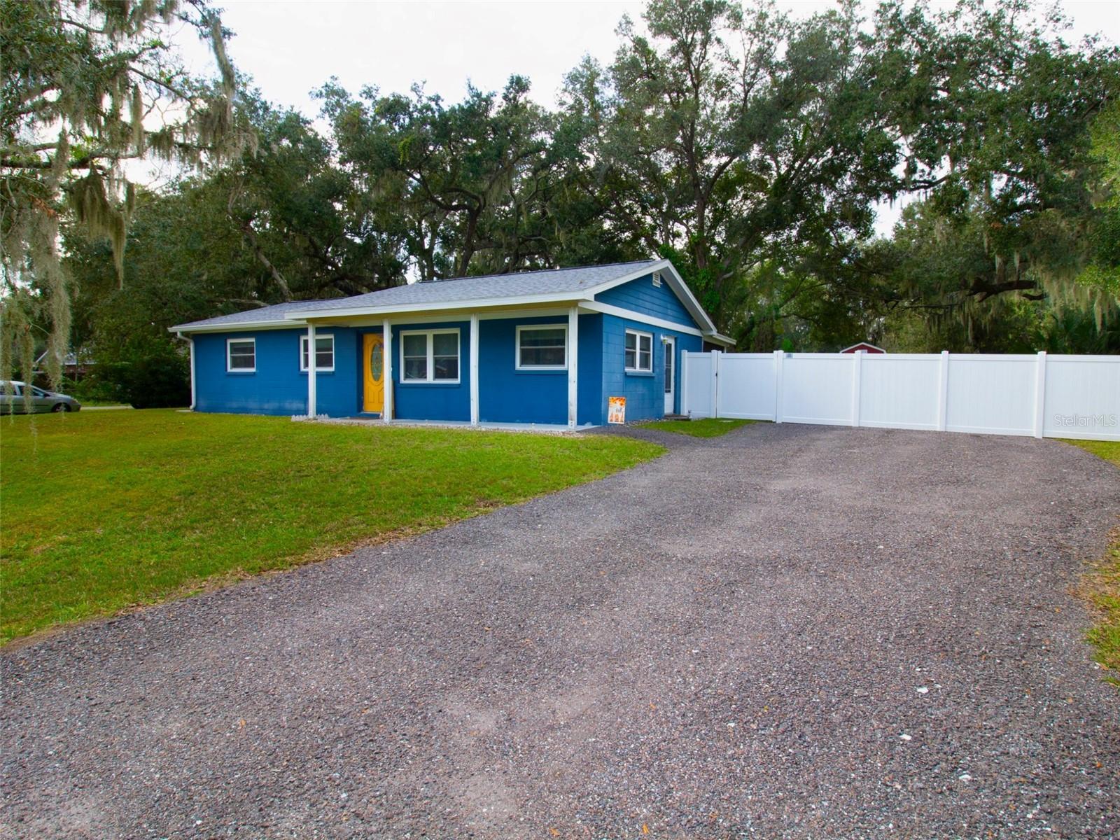
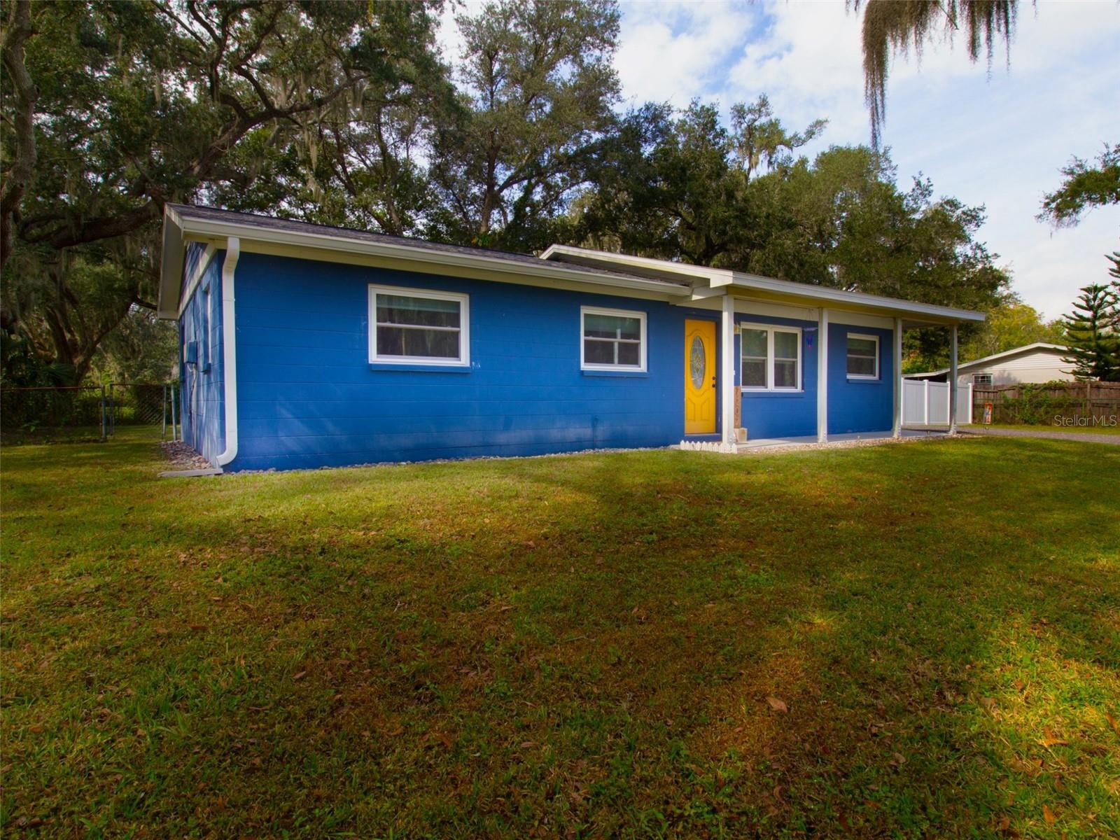
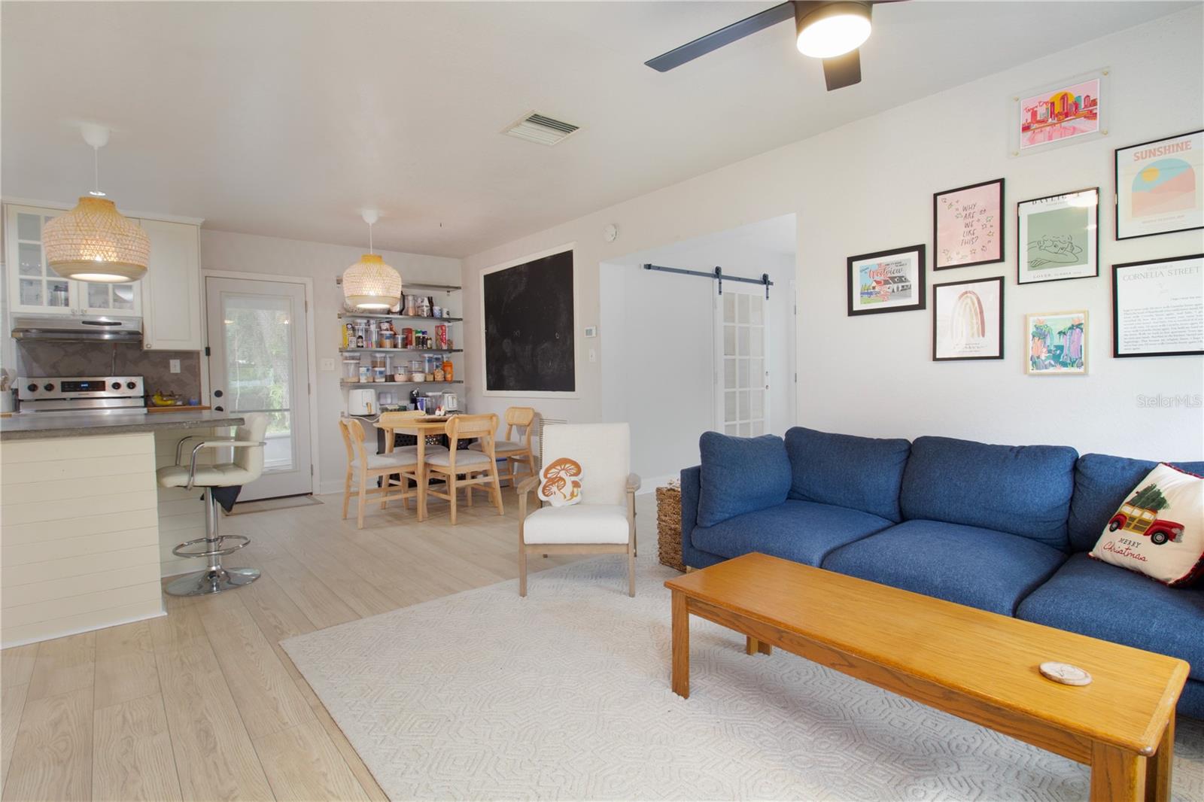
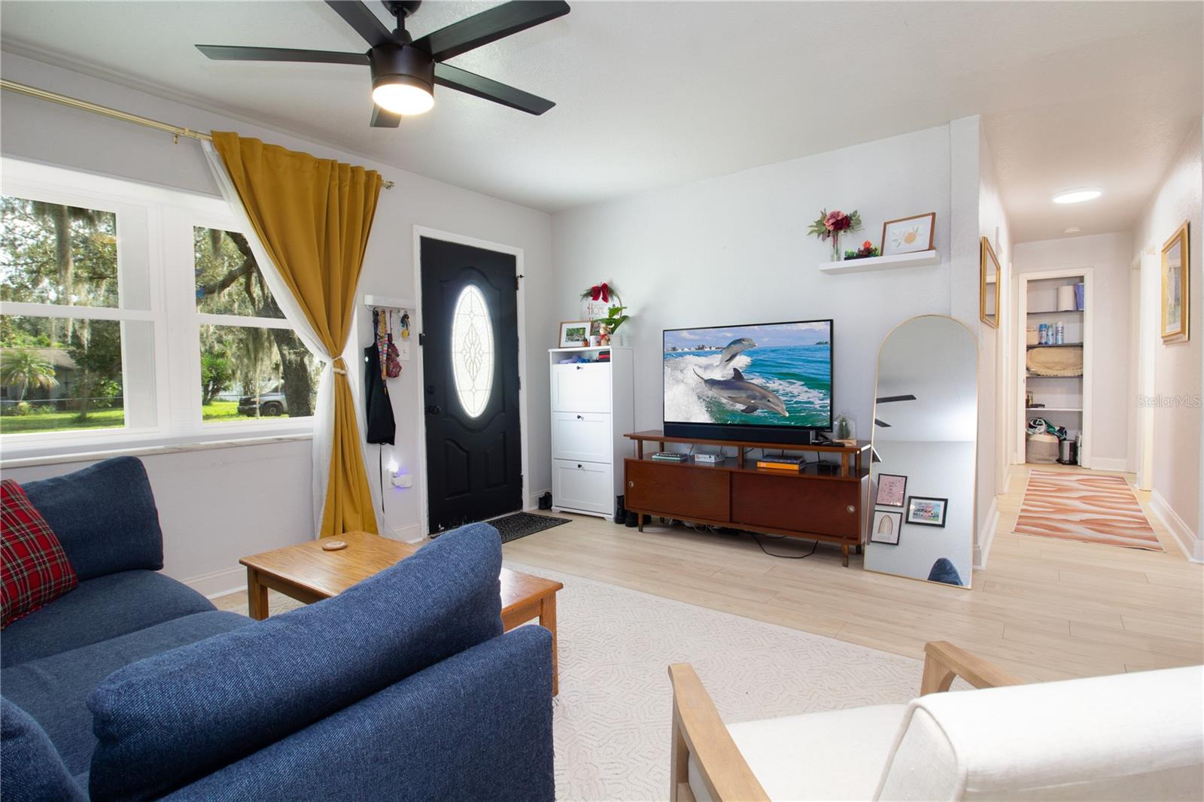
Virtually Staged. Welcome to 7207 Hancock Street! Situated on an oversized, private 0.34-acre corner lot in Riverview with NO HOA or CDD fees, this 3-bedroom, 1-bath block home offers comfortable living with major updates already completed. Recent improvements include a NEW ROOF (2024), new septic system and drain field (2023), insulation (2023), water heater (2024), laminate flooring (2024), windows (2020), and a new vinyl fence. Inside, the kitchen features an island for added prep space and gathering, while the kitchen and family room combination creates a connected space for everyday living and entertaining. An inside laundry area adds convenience. Enjoy your morning coffee on the front porch or unwind on the screened patio overlooking the spacious backyard. The fenced yard offers privacy and plenty of room for outdoor activities, gardening, and entertaining, while a storage shed provides added convenience. With 1,024 square feet of living space, generous outdoor space, and valuable improvements throughout, this Riverview home is ready for its next chapter. Schedule your private showing today!

Save
Ask
Tour
Hide
Share
Listing Snapshot
Price 
$325,000
Days On Site 
4 Days
Bedrooms 
3
Inside Area (SqFt) 
1,024 sqft
Total Baths 
1
Full Baths 
1
Partial Baths 
N/A
Lot Size 
0.34 Acres
Year Built 
1961
MLS Number 
TB8565945
Status 
Active
Property Tax 
$3,657
HOA/Condo/Coop Fees 
N/A
Sq Ft Source 
Public Records
Friends & Family
Recent Activity
yesterdayListing updated with changes from the MLS
3 days agoStatus changed to Active
4 days agoListing first seen on site
General Features
Acres 
0.34
Direction Faces 
East
Foundation 
Slab
Levels 
One
Pets 
Yes
Property Sub Type 
Single Family Residence
Sewer 
Septic Tank
SqFt Total 
1400
Style 
Ranch
Utilities 
Cable AvailableElectricity AvailableWater Available
Water Source 
Public
Zoning 
RSC-6
Interior Features
Appliances 
DishwasherDryerRangeWasher
Cooling 
Central Air
Flooring 
LaminateTile
Furnished 
Unfurnished
Heating 
CentralElectric
Laundry Features 
Laundry Room
Window Features 
Double Pane WindowsLow Emissivity Windows
Bathroom 1 
Dimensions - 5x8Level - First
Family Room 
Dimensions - 13x14Level - First
Kitchen 
Dimensions - 8x10Level - First
Living Room 
Dimensions - 9x15Level - First
Master Bedroom 
Dimensions - 11x10Level - First
Save
Ask
Tour
Hide
Share
Exterior Features
Construction Details 
Block
Exterior 
Private YardRain Gutters
Fencing 
Vinyl
Other Structures 
Shed(s)
Patio And Porch 
Front PorchPatioScreened
Roof 
Shingle
Windows/Doors 
Double Pane WindowsLow Emissivity Windows
Community Features
MLS Area 
33578 - Riverview
Township 
30
Financing Terms Available 
CashConventionalFHAVA Loan
Roads 
Paved
Listing courtesy of SENW (813) 310-1856


Listing information is provided by Participants of the Stellar MLS. IDX information is provided exclusively for personal, non-commercial use, and may not be used for any purpose other than to identify prospective properties consumers may be interested in purchasing. Information is deemed reliable but not guaranteed. Properties displayed may be listed or sold by various participants in the MLS Copyright 2026, Stellar MLS.
Last checked: 2026-11-17 03:28 AM EST

Neighborhood & Commute
Source: Walkscore
Disclosure: Community information and market data powered by Constellation Data Labs. Information is deemed reliable but not guaranteed.
Save
Ask
Tour
Hide
Share