Price
Beds
Baths
Save Search
Save
Ask
Tour
Hide
Share
$259,000
4 Days On Site

4041 BLUFF OAK COURT
PALM HARBOR, FL 34684

For Sale|Townhouse|Active
3
Beds
2
Total Baths
2
Full Baths
1,298
SqFt
$200
/SqFt
1984
Built
Subdivision:
STRATHMORE GATE EAST
County:
Pinellas
4041 BLUFF OAK COURT4041 BLUFF OAK COURT4041 BLUFF OAK COURT4041 BLUFF OAK COURT
Save
Ask
Tour
Hide
Share

Mortgage Calculator

Monthly Payment (Est.)

Enter an interest rate to see your estimated monthly payment.
Calculator powered by Showcase IDX, a Constellation1 Company. Copyright ©2026 Information is deemed reliable but not guaranteed.

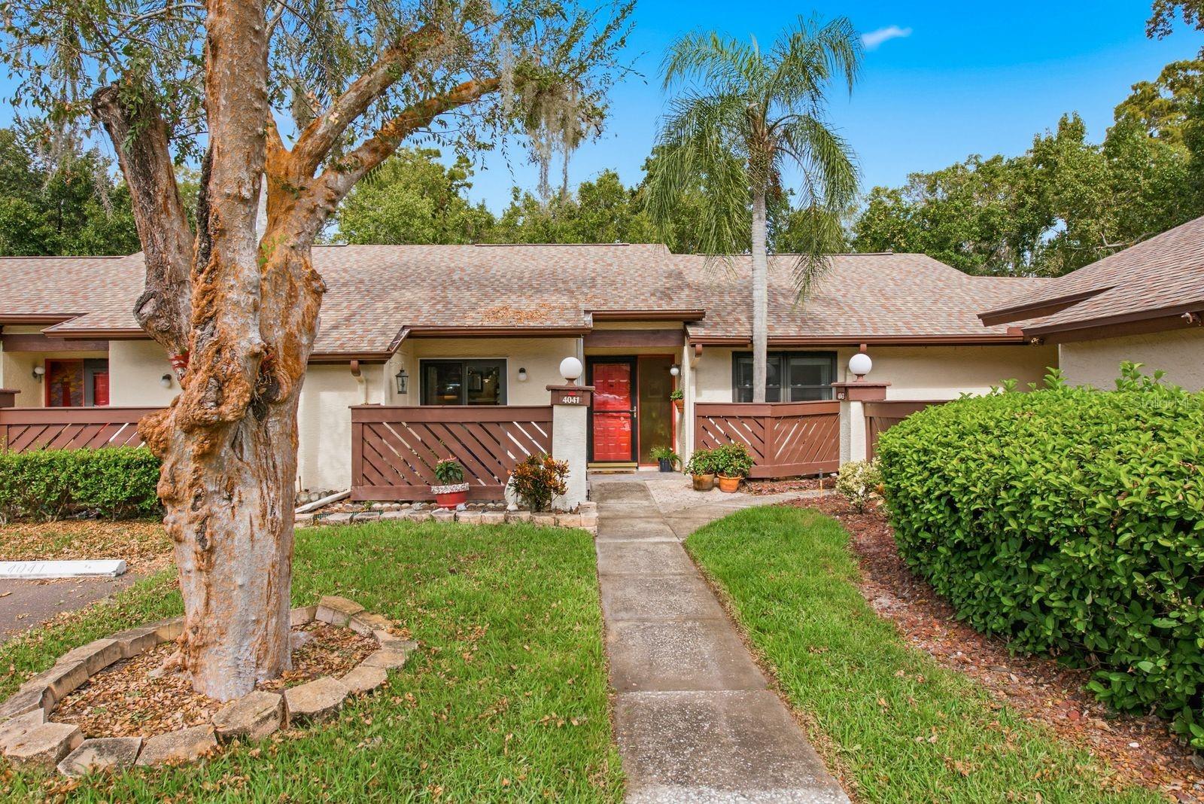
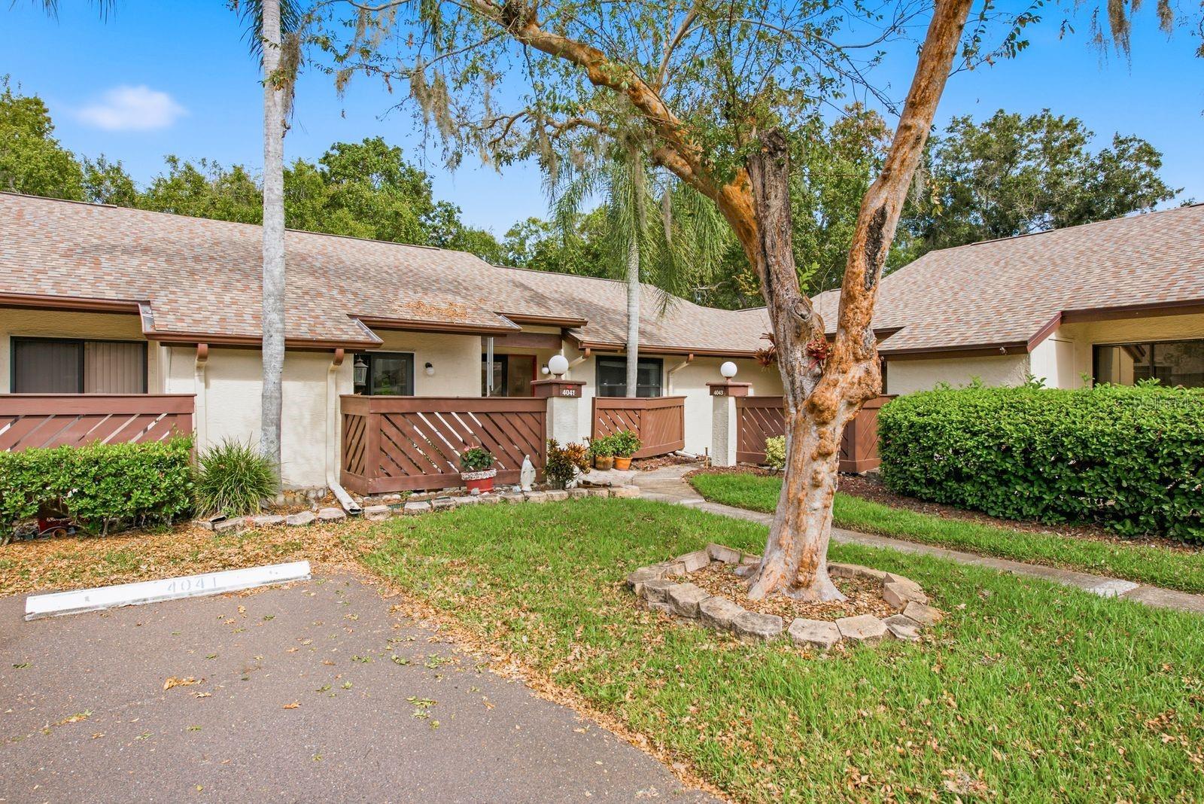
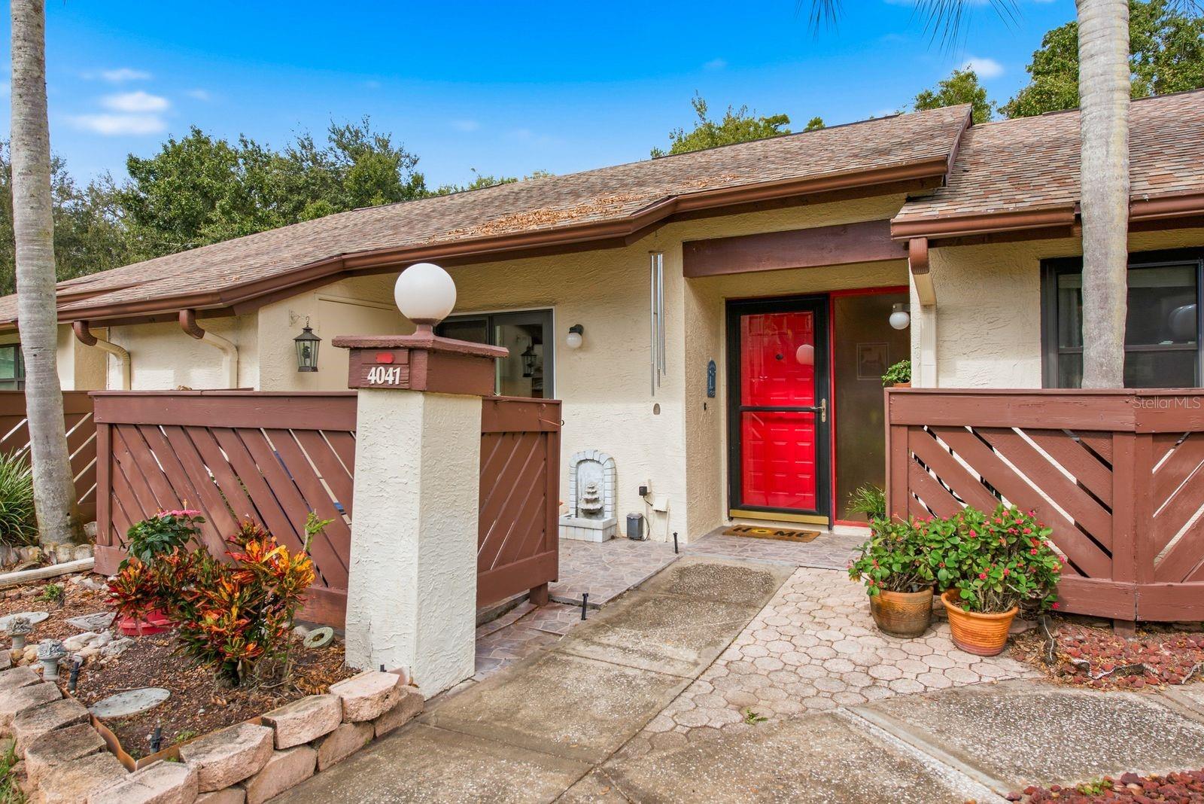
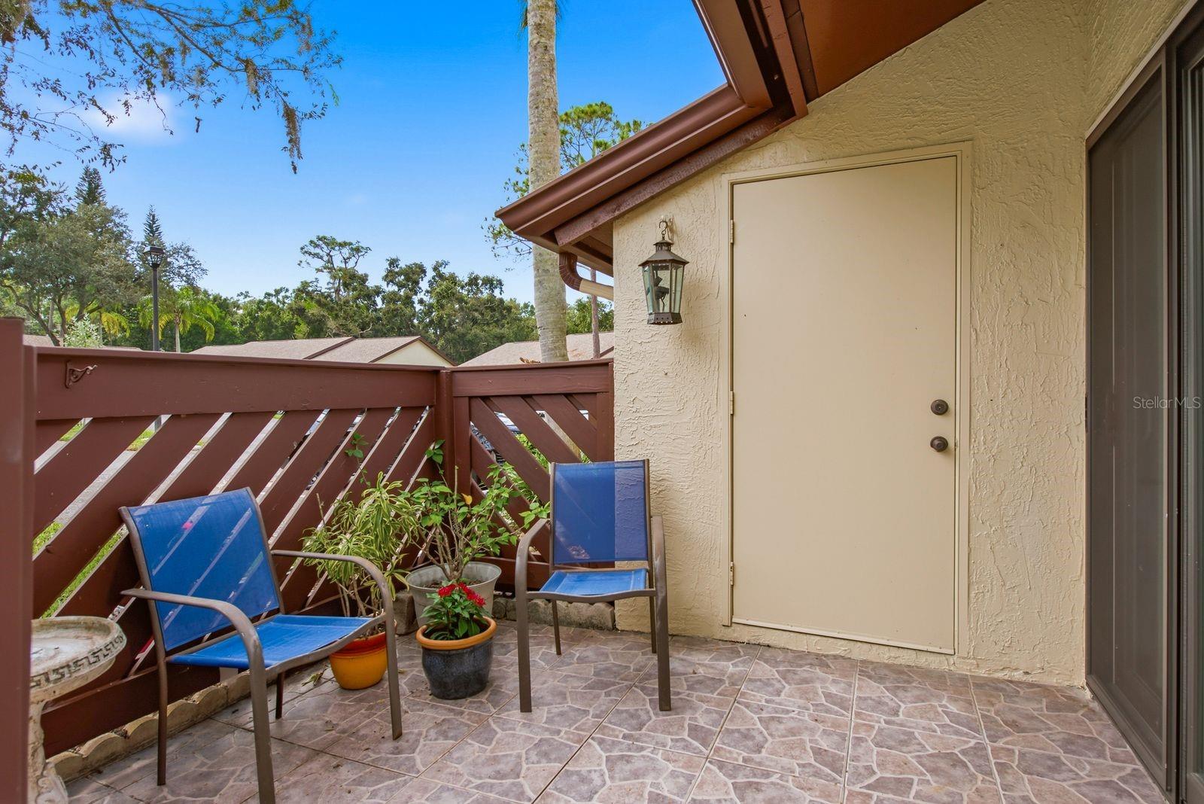
Welcome home to the desirable Strathmore Gate East community in the heart of Palm Harbor! This charming 3-bedroom, 2-bathroom villa offers 1,298 square feet of comfortable living space, a functional floor plan, and peaceful wooded conservation views! Step inside to a welcoming foyer that leads into the kitchen, featuring beautiful wood cabinetry, granite countertops, newer appliances, and a convenient pantry closet for additional storage. A thoughtfully tucked-away laundry closet houses the washer and dryer, keeping everything easily accessible. Just off the kitchen, sliding glass doors open to a private, fenced outdoor patio, perfect for enjoying your morning coffee, grilling, or soaking up the Florida sunshine. An additional outdoor storage closet provides extra space for all your essentials. A convenient pass-through from the kitchen opens to the spacious dining and living areas, creating an inviting atmosphere for everyday living and entertaining. The generously sized primary suite offers a private en-suite bathroom and sliding glass doors leading to a rear enclosed porch overlooking a tranquil wooded conservation area. Imagine unwinding at the end of the day while taking in the peaceful natural surroundings! The second bedroom also features direct access to the enclosed porch, offering another opportunity to enjoy the outdoors. The versatile third bedroom can easily serve as a guest room, home office, den, or hobby space to suit your needs. With two separate outdoor living spaces, a comfortable and functional layout, and a serene natural backdrop, this villa offers a wonderful blend of indoor comfort and outdoor enjoyment. Beyond the home, Strathmore Gate East offers fantastic community amenities, including a swimming pool, tennis court, and a basketball hoop, providing plenty of opportunities to stay active, relax, and enjoy the Florida lifestyle! Whether you’re searching for a full-time residence or a seasonal Florida retreat, this inviting villa offers comfort, convenience, and a wonderful place to call home. Your Florida lifestyle awaits! Roof was replaced in November 2023 and the water softener was installed in February 2023.

Save
Ask
Tour
Hide
Share
Listing Snapshot
Price 
$259,000
Days On Site 
4 Days
Bedrooms 
3
Inside Area (SqFt) 
1,298 sqft
Total Baths 
2
Full Baths 
2
Partial Baths 
N/A
Lot Size 
0.06 Acres
Year Built 
1984
MLS Number 
TB8565415
Status 
Active
Property Tax 
$2,895.73
HOA/Condo/Coop Fees 
$450 monthly
Sq Ft Source 
Public Records
Friends & Family
Recent Activity
17 hours agoListing updated with changes from the MLS
4 days agoStatus changed to Active
4 days agoListing first seen on site
General Features
Acres 
0.06
Direction Faces 
South
Foundation 
Slab
Levels 
One
Number Of Stories 
1
Parking 
AssignedGuest
Pets 
Cats OKDogs OKNumber LimitYes
Property Sub Type 
Townhouse
Security 
Smoke Detector(s)
Sewer 
Public Sewer
SqFt Total 
1298
Style 
FloridaTraditional
Utilities 
Cable AvailableCable ConnectedElectricity ConnectedSewer ConnectedWater Connected
Water Source 
Public
Zoning 
RPD-5
Interior Features
Appliances 
DishwasherDisposalDryerMicrowaveRangeRefrigeratorTankless Water HeaterWasherWater Softener
Cooling 
Central Air
Flooring 
CarpetCeramic Tile
Furnished 
Unfurnished
Heating 
CentralElectric
Interior 
Stone CountersWalk-In Closet(s)
Laundry Features 
Electric Dryer HookupIn KitchenInsideLaundry ClosetWasher Hookup
Window Features 
Blinds
Bathroom 2 
Dimensions - 8x5Level - First
Bedroom 2 
Dimensions - 11x10Level - FirstFeatures - Ceiling Fan(s)
Bedroom 3 
Dimensions - 11x13Level - First
Dining Room 
Dimensions - 14x10Level - First
Kitchen 
Dimensions - 10x12Level - FirstFeatures - Pantry
Living Room 
Dimensions - 14x13Level - FirstFeatures - Ceiling Fan(s)
Master Bathroom 
Dimensions - 10x12Level - First
Master Bedroom 
Dimensions - 14x16Level - FirstFeatures - Ceiling Fan(s)
Save
Ask
Tour
Hide
Share
Exterior Features
Construction Details 
Stucco
Exterior 
Storage
Fencing 
Wood
Lot Features 
Cul-De-Sac
Patio And Porch 
CoveredFront PorchPatioRear PorchScreened
Roof 
Shingle
View 
Trees/Woods
Waterview 
Trees/Woods
Windows/Doors 
Blinds
Community Features
Association Amenities 
Basketball CourtPoolRecreation FacilitiesTennis Court(s)
Association Fee 
$450.0
Association Fee Frequency 
Monthly
Community Features 
PoolTennis Court(s)
MLS Area 
34684 - Palm Harbor
Township 
28
Financing Terms Available 
CashConventionalFHAVA Loan
Roads 
Asphalt
Schools
School District
Unknown
Elementary School
Highland Lakes Elementary-PN
Middle School
Carwise Middle-PN
High School
East Lake High-PN
Listing courtesy of TREASURED HOME COLLECTION (540) 845-9506


Listing information is provided by Participants of the Stellar MLS. IDX information is provided exclusively for personal, non-commercial use, and may not be used for any purpose other than to identify prospective properties consumers may be interested in purchasing. Information is deemed reliable but not guaranteed. Properties displayed may be listed or sold by various participants in the MLS Copyright 2026, Stellar MLS.
Last checked: 2026-11-17 03:28 AM EST

Neighborhood & Commute
Source: Walkscore
Disclosure: Community information and market data powered by Constellation Data Labs. Information is deemed reliable but not guaranteed.
Save
Ask
Tour
Hide
Share