Price
Beds
Baths
Save Search
Save
Ask
Tour
Hide
Share
$495,000
New Listing

12105 ORCHID ASH STREET
RIVERVIEW, FL 33579

For Sale|Single Family Residence|Active
5
Beds
4
Total Baths
3
Full Baths
1
Partial Bath
3,620
SqFt
$137
/SqFt
2023
Built
Subdivision:
CEDARBROOK PH 4 & 5
County:
Hillsborough
12105 ORCHID ASH STREET12105 ORCHID ASH STREET12105 ORCHID ASH STREET12105 ORCHID ASH STREET
Save
Ask
Tour
Hide
Share

Mortgage Calculator

Monthly Payment (Est.)

Enter an interest rate to see your estimated monthly payment.
Calculator powered by Showcase IDX, a Constellation1 Company. Copyright ©2026 Information is deemed reliable but not guaranteed.

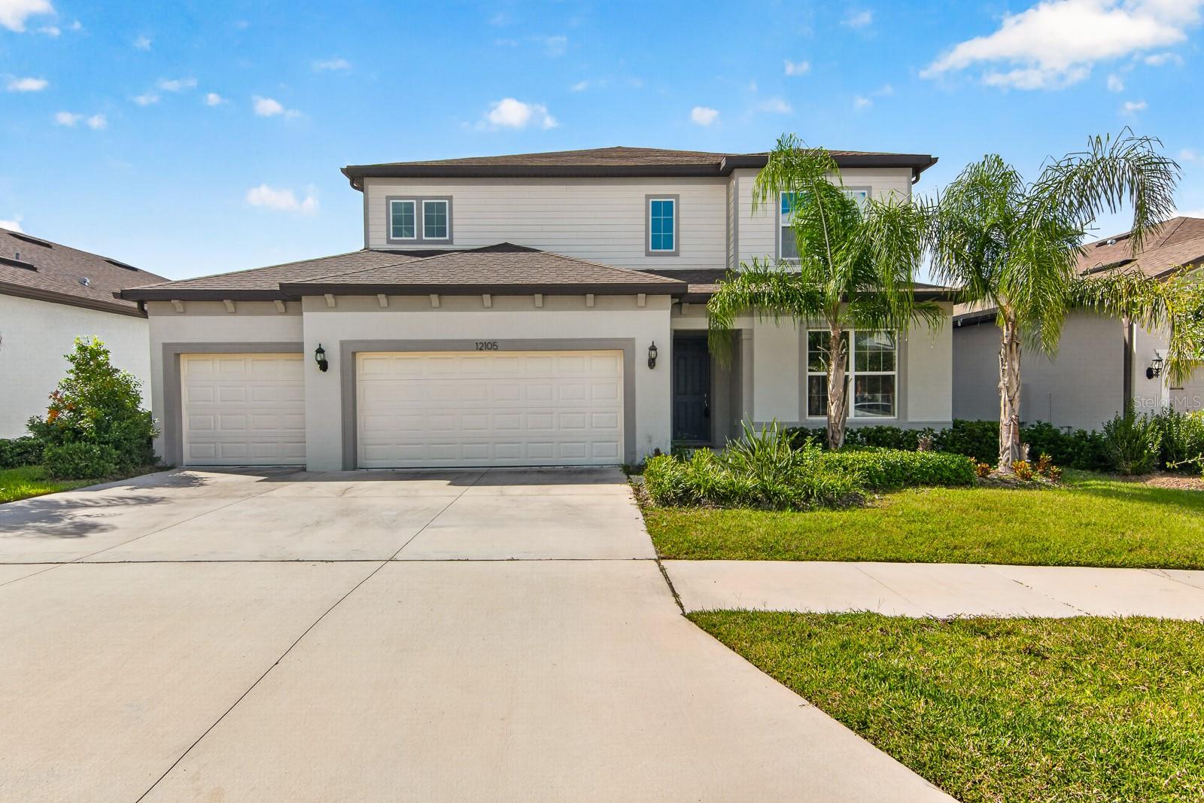
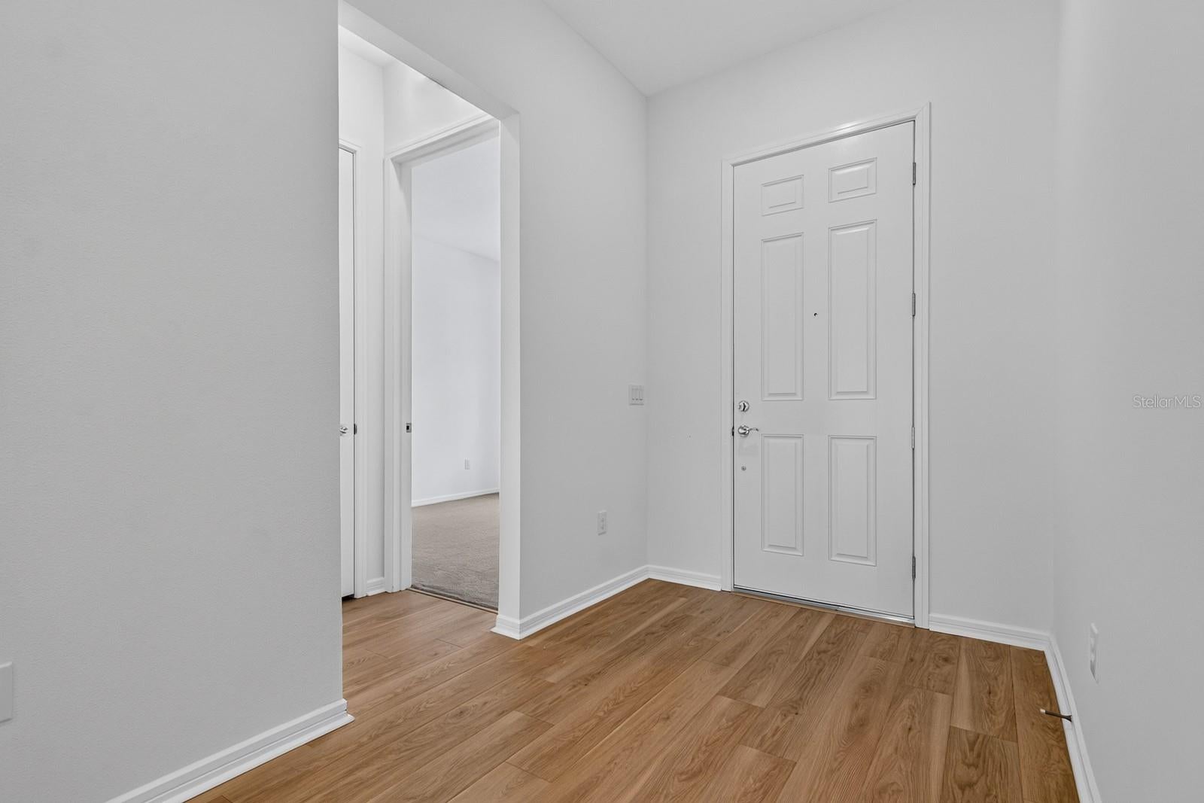
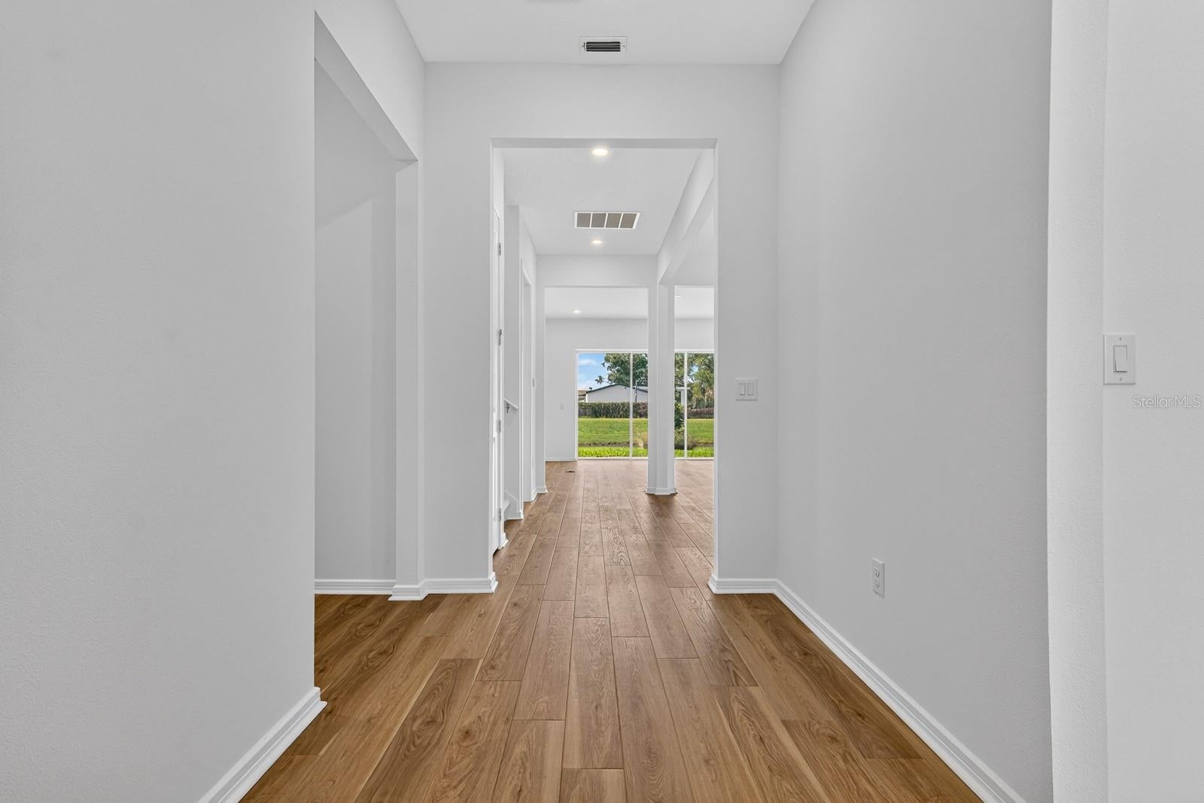
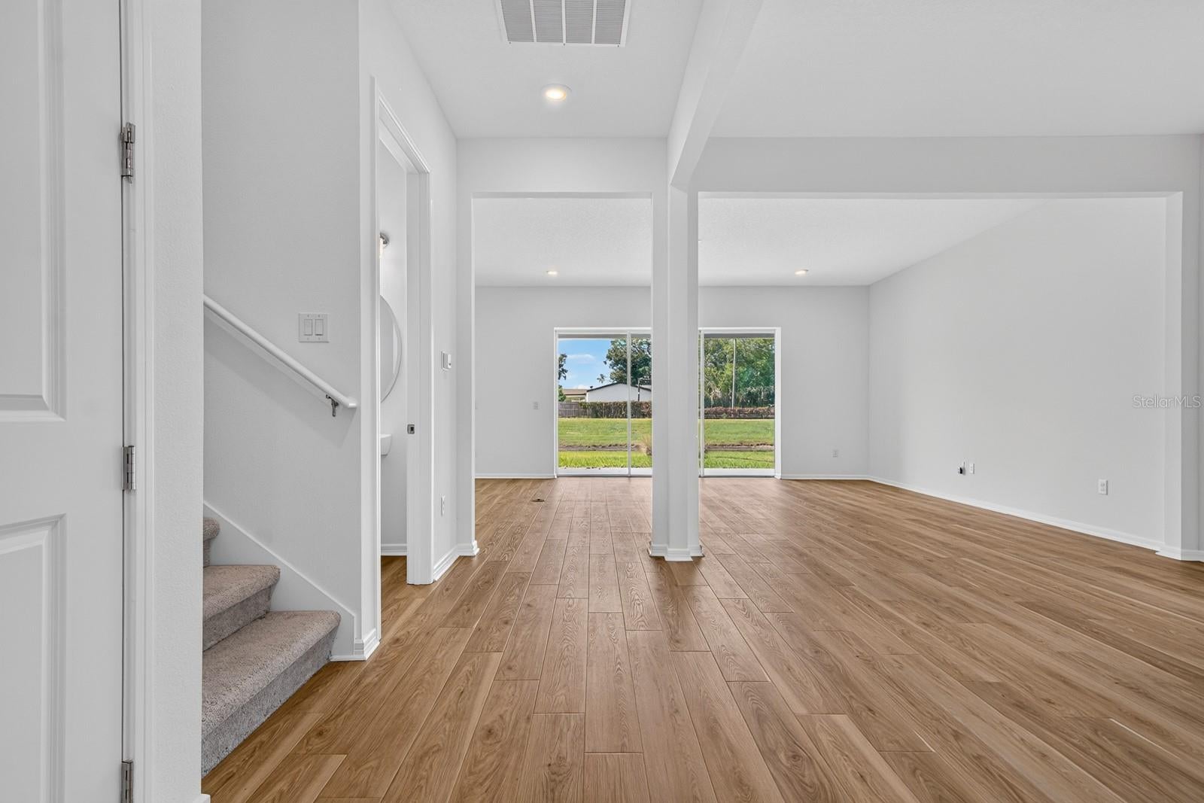
Virtually Staged. Still carrying that unmistakable new-home smell, this never-lived-in 5-bedroom Pulte Yorkshire residence offers something builders rarely deliver: a brand-new home in a completely finished community with zero construction noise, dust, or waiting. Backing directly to a tranquil pond with west-facing sunset views, the open backyard gives you peaceful water scenery and plenty of room for a future pool. Inside, 8-foot doors and luxury vinyl plank flooring draw you toward pocket sliding glass doors that disappear into the wall, opening the main gathering room straight onto the covered lanai. The upgraded kitchen anchors the first floor with white cabinetry, a contrasting quill-toned island, 3cm quartz counters, a tile backsplash, built-in Whirlpool appliances, a brand-new refrigerator, and an oversized walk-in pantry. Designed for real flexibility, the layout pairs a private downstairs guest bedroom and full bath with two separate enclosed flex rooms—ideal for dual home offices or a gym. Upstairs, every bedroom includes a walk-in closet alongside a spacious loft, a laundry room with a utility sink, and an owner's suite featuring dual quartz vanities and a heavy-glass shower. Complete with an epoxy-coated 3-car garage, smart-home tech, and Cedarbrook’s pool and sports courts, you are minutes from Publix, US-301 and Big Bend dining, St. Joseph’s Hospital-South, and I-75. Schedule your private tour today!

Save
Ask
Tour
Hide
Share
Listing Snapshot
Price 
$495,000
Days On Site 
0 Days
Bedrooms 
5
Inside Area (SqFt) 
3,620 sqft
Total Baths 
4
Full Baths 
3
Partial Baths 
1
Lot Size 
0.17 Acres
Year Built 
2023
MLS Number 
TB8565166
Status 
Active
Property Tax 
$10,950
HOA/Condo/Coop Fees 
$11.47 monthly
Sq Ft Source 
Public Records
Friends & Family
Recent Activity
8 hours agoListing updated with changes from the MLS
16 hours agoPrice changed to $495,000
18 hours agoListing first seen on site
General Features
Acres 
0.17
Attached Garage 
Yes
Direction Faces 
East
Foundation 
Slab
Garage 
Yes
Garage Spaces 
3
Levels 
Two
Number Of Stories 
2
Parking 
DrivewayGarage Door OpenerAttached
Pets 
Yes
Property Sub Type 
Single Family Residence
Sewer 
Public Sewer
SqFt Total 
4467
Style 
Florida
Utilities 
Electricity ConnectedSewer ConnectedWater Connected
Water Source 
Public
Zoning 
PD
Interior Features
Appliances 
DishwasherDisposalElectric CooktopElectric Water HeaterMicrowaveRange HoodRefrigerator
Cooling 
Central Air
Flooring 
CarpetTile
Furnished 
Unfurnished
Heating 
Electric
Interior 
Eat-in KitchenHigh CeilingsOpen FloorplanStone CountersWalk-In Closet(s)
Laundry Features 
Electric Dryer HookupInsideLaundry RoomUpper LevelWasher Hookup
Bathroom 1 
Dimensions - 5.3x9.8Level - FirstFeatures - Stone Counters
Bathroom 2 
Dimensions - 5.8x5.4Level - First
Bathroom 3 
Dimensions - 5x10.6Level - SecondFeatures - Stone Counters
Bedroom 1 
Dimensions - 11.5x11.6Level - First
Bedroom 2 
Dimensions - 12.2x14.1Level - Second
Bedroom 3 
Dimensions - 16x12.8Level - Second
Bedroom 4 
Dimensions - 12.5x12.6Level - Second
Bonus Room 
Dimensions - 10.7x18.1Level - First
Dining Room 
Dimensions - 12x12.8Level - First
Kitchen 
Dimensions - 16.7x15.1Level - FirstFeatures - Breakfast Bar, Kitchen Island, Pantry, Stone Counters
Laundry 
Dimensions - 9.8x10.6Level - Second
Living Room 
Dimensions - 21.11x16.7Level - First
Loft 
Dimensions - 17.9x16.4Level - Second
Master Bathroom 
Dimensions - 10.11x8.1Level - SecondFeatures - Double Vanity, Stone Counters
Master Bedroom 
Dimensions - 18.7x16.4Level - Second
Save
Ask
Tour
Hide
Share
Exterior Features
Construction Details 
BlockConcreteStucco
Exterior 
Rain Gutters
Lot Features 
LandscapedLevelNear Golf CoursePaved
Patio And Porch 
CoveredRear Porch
Roof 
Shingle
View 
PondWater
Waterview 
PondWater
Windows/Doors 
Sliding Doors
Community Features
Association Fee 
$137.68
Association Fee Frequency 
Annually
Community Features 
ClubhousePlaygroundPoolSidewalksTennis Court(s)
MLS Area 
33579 - Riverview
Township 
30
Financing Terms Available 
CashConventionalFHAVA Loan
Roads 
AsphaltPaved
Schools
School District
Unknown
Elementary School
Summerfield-HB
Middle School
Barrington Middle
High School
East Bay-HB
Listing courtesy of QUICKSILVER REAL ESTATE GROUP (813) 428-1907


Listing information is provided by Participants of the Stellar MLS. IDX information is provided exclusively for personal, non-commercial use, and may not be used for any purpose other than to identify prospective properties consumers may be interested in purchasing. Information is deemed reliable but not guaranteed. Properties displayed may be listed or sold by various participants in the MLS Copyright 2026, Stellar MLS.
Last checked: 2026-11-17 03:00 AM EST

Neighborhood & Commute
Source: Walkscore
Disclosure: Community information and market data powered by Constellation Data Labs. Information is deemed reliable but not guaranteed.
Save
Ask
Tour
Hide
Share