


8700 BLIND PASS ROADST PETE BEACH, FL 33706


Mortgage Calculator
Monthly Payment (Est.)
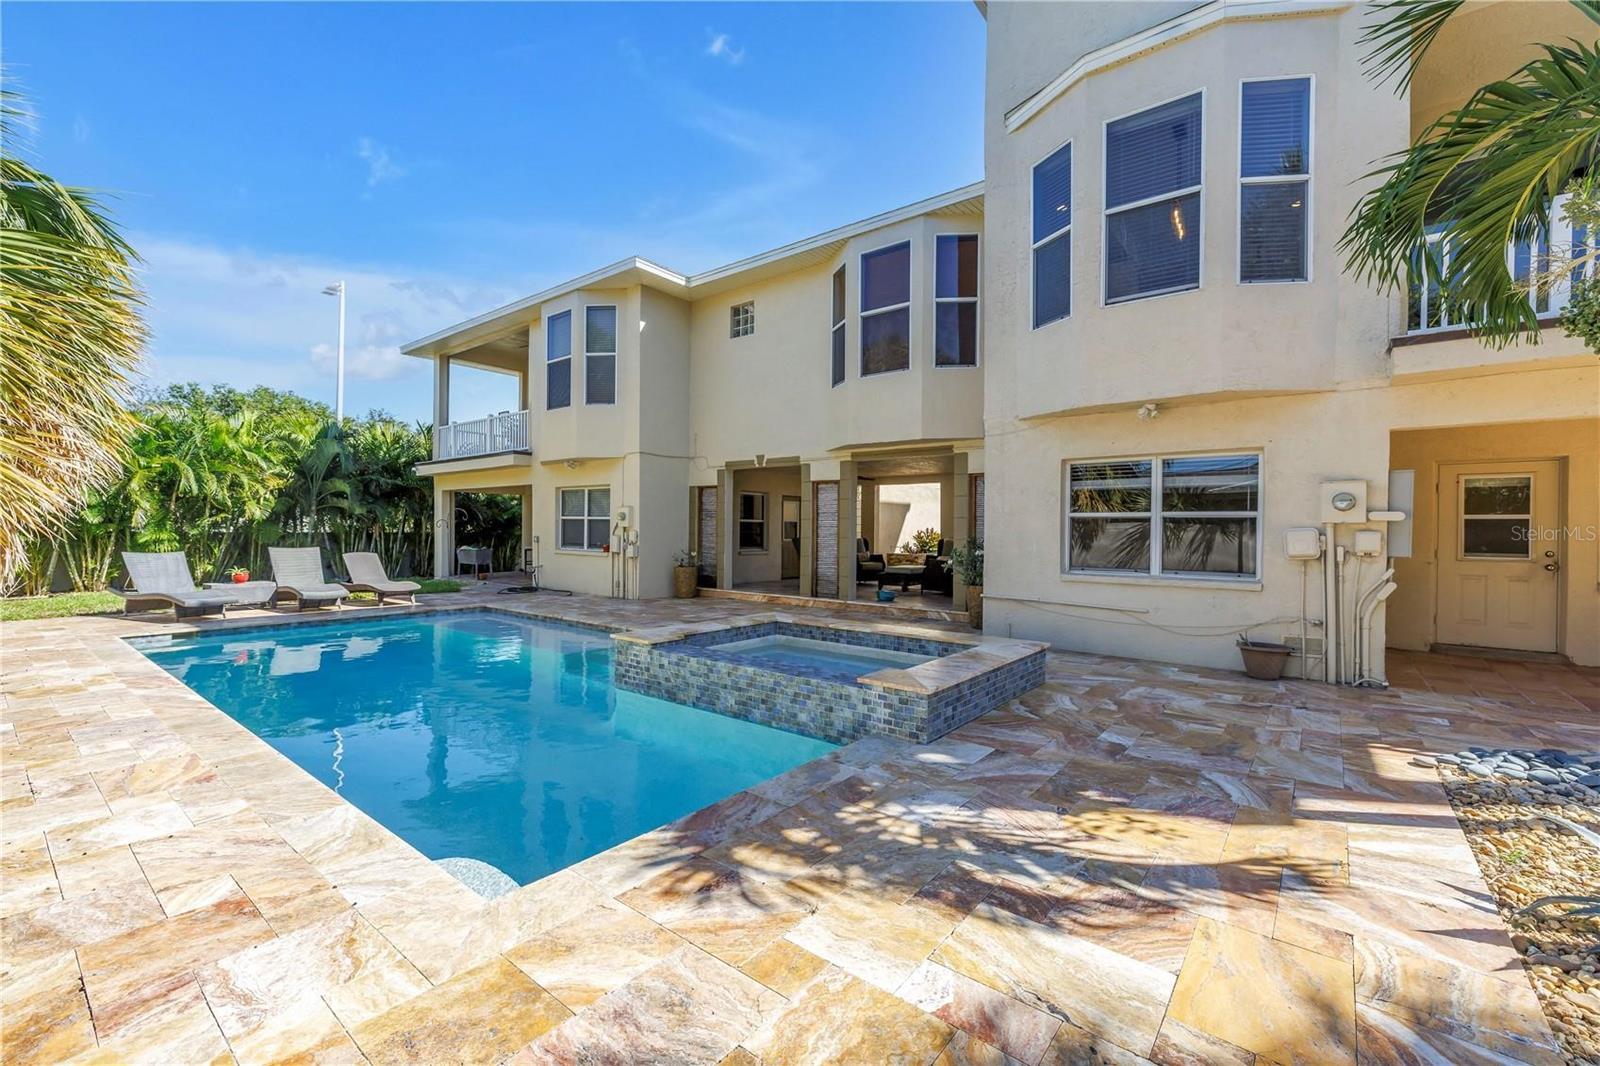
Enter an interest rate to see your estimated monthly payment.Exceptional Duplex Offering Multigenerational Living, Extended Family Flexibility, or Investment Potential! From the moment you walk through the door, this home makes an impression! This versatile, custom-built tri-level residence offers 5 bedrooms, 5 full baths, and approximately 3,519 square feet of living space, with two distinct living areas that provide exceptional flexibility for multigenerational living, extended family, guests, or potential rental income. Located just one mile from the powdery sands of Sunset Beach, you'll enjoy the best of coastal living in the "Sunset Capital." Corey Avenue's charming boutiques, shops, and popular weekend market are just minutes away. The beautiful French doors open into this magnificent Mediterranean-style home. You'll find soaring 11-foot ceilings, an open floor plan,with the living, kitchen, and dining area. Large sliding glass paneled doors seamlessly extend to a large covered patio, bringing in beautiful natural light through the home. The west side of the home offers approximately 2,119 square feet, featuring 3 bedrooms and 3 full baths. The spacious open floor plan showcases a living-kitchen-dining combination. The kitchen has granite countertops, stainless steel appliances, a built-in oven and microwave, a cooktop, modern lighting, and island seating. A main-floor bedroom features spacious dual closets. There is also a full guest bath with a walk-in shower. Upstairs, the third floor has a split bedroom plan. The primary bedroom includes an ensuite bath, shower, whirlpool bath, two vanities, and a walk-in closet. Sliding glass doors lead out to your private covered patio. The third bedroom in the front of the home features a balcony with a partial Intracoastal Waterway view. It includes a whirlpool tub and a walk-in shower. The east side offers approximately 1,400 square feet, with 2 generously sized bedrooms, 2 full baths, and an open living area. A cozy dining nook and access to a covered balcony add to the comfortable layout, while abundant natural light creates a bright and welcoming atmosphere. The split bedroom plan offers privacy, large closets, and a private bathroom. Outside, a heated pool and spa, installed in 2022, create the perfect setting for relaxing or entertaining, with beautiful travertine pavers in an expansive courtyard. An oversized two-car garage and wraparound driveway provide plenty of parking. The roof and HVAC system were replaced in 2019. A storage shed for all your pool accessories. Generac Generator too! Enjoy the best of coastal living with so much to explore nearby! Visit the charming John's Pass Village & Boardwalk and beautiful beaches. Egans Park, Dolphin landings. Blind Pass Marina- bring your boat!. You'll also find plenty of waterfront dining and rooftop bars, including parasailing, paddleboarding, and windsurfing. Explore the Imagine Museum. From beach days and boating to shopping, dining, and local attractions, there's always something to enjoy just minutes from home! Whether you're looking for a full-time residence with room for everyone, a coastal getaway, or a property with flexible living and income possibilities, this unique property is the one you have been looking for!
| 2 hours ago | Listing updated with changes from the MLS | |
| 5 hours ago | Status changed to Active | |
| yesterday | Listing first seen on site |

Listing information is provided by Participants of the Stellar MLS. IDX information is provided exclusively for personal, non-commercial use, and may not be used for any purpose other than to identify prospective properties consumers may be interested in purchasing. Information is deemed reliable but not guaranteed. Properties displayed may be listed or sold by various participants in the MLS Copyright 2026, Stellar MLS.
Last checked: 2026-11-17 03:00 AM EST
Did you know? You can invite friends and family to your search. They can join your search, rate and discuss listings with you.