Price
Beds
Baths
Save Search
Save
Ask
Tour
Hide
Share
$1,250,000
3 Days On Site

5311 FISHERSOUND LANE
APOLLO BEACH, FL 33572

For Sale|Single Family Residence|Active
5
Beds
5
Total Baths
4
Full Baths
1
Partial Bath
4,092
SqFt
$305
/SqFt
2007
Built
Subdivision:
MIRABAY PHASE 3C-2
County:
Hillsborough
Upcoming Open Houses
Thu, Nov 19, 3:00 PM - 5:00 PM
Fri, Nov 20, 3:00 PM - 5:00 PM
5311 FISHERSOUND LANE5311 FISHERSOUND LANE5311 FISHERSOUND LANE5311 FISHERSOUND LANE
Save
Ask
Tour
Hide
Share

Mortgage Calculator

Monthly Payment (Est.)

Enter an interest rate to see your estimated monthly payment.
Calculator powered by Showcase IDX, a Constellation1 Company. Copyright ©2026 Information is deemed reliable but not guaranteed.

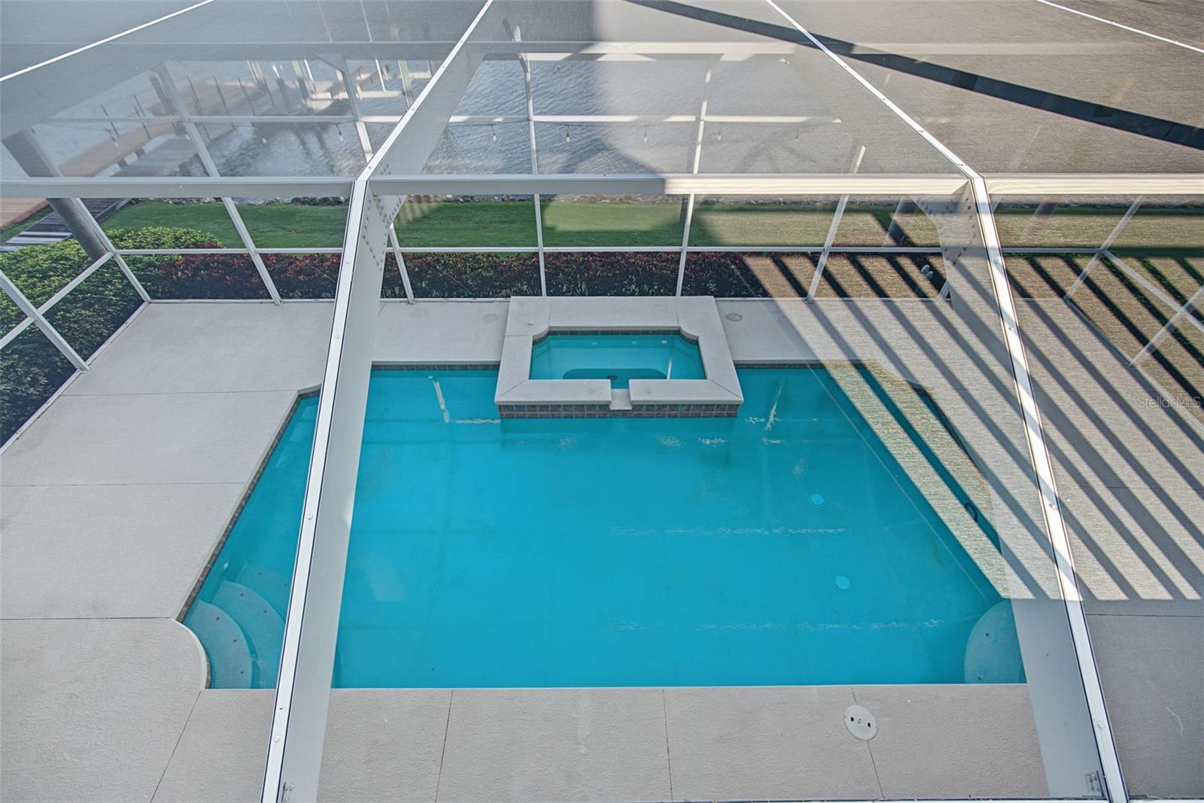
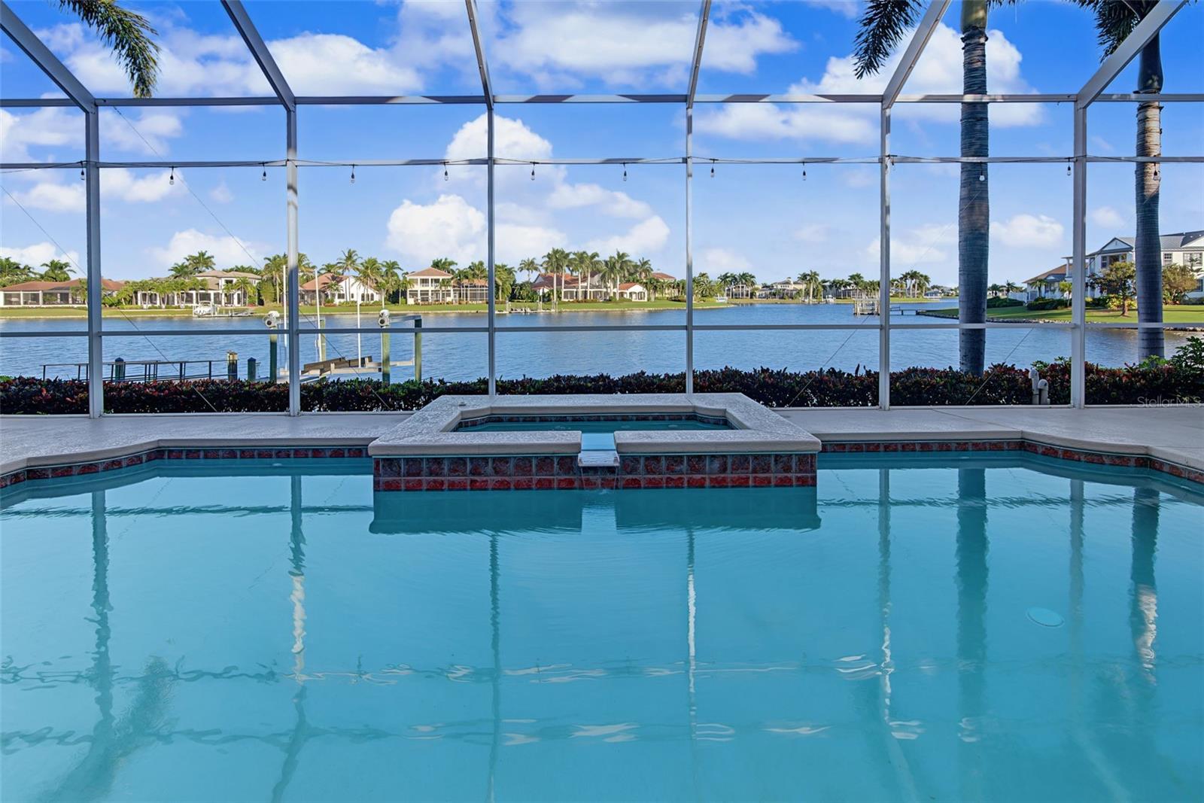
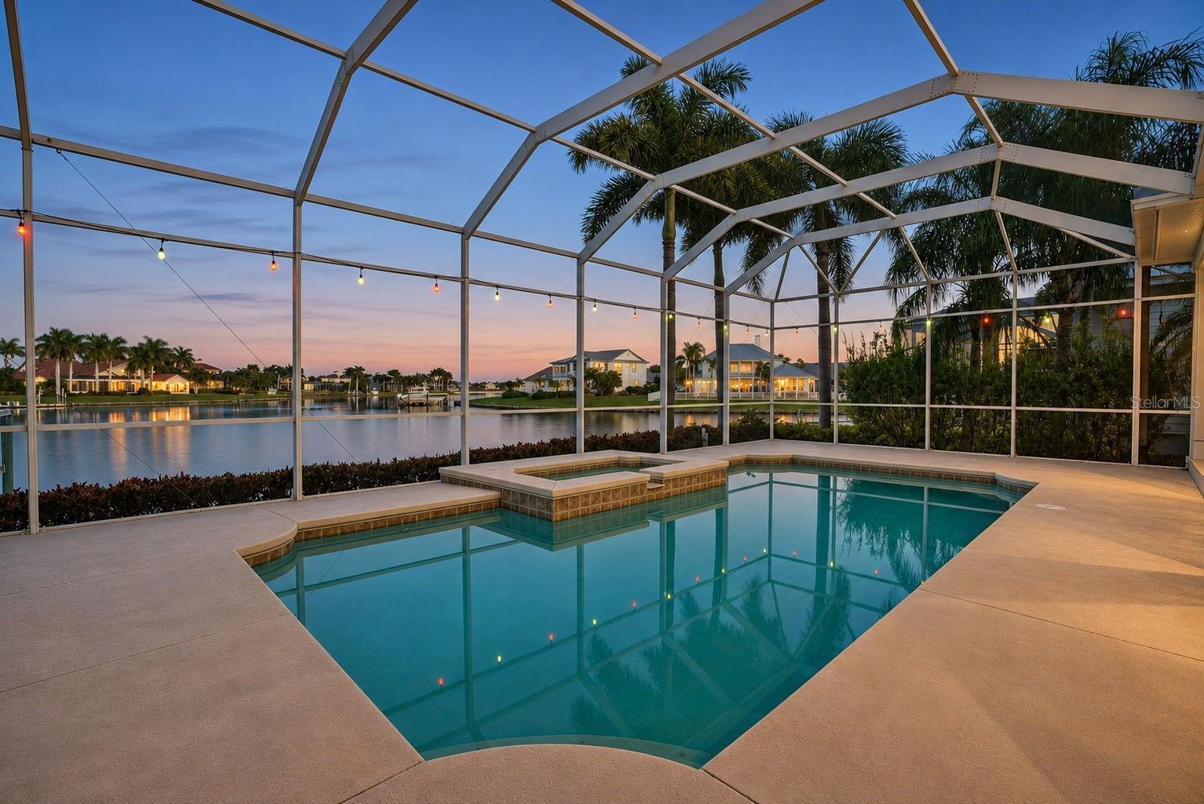
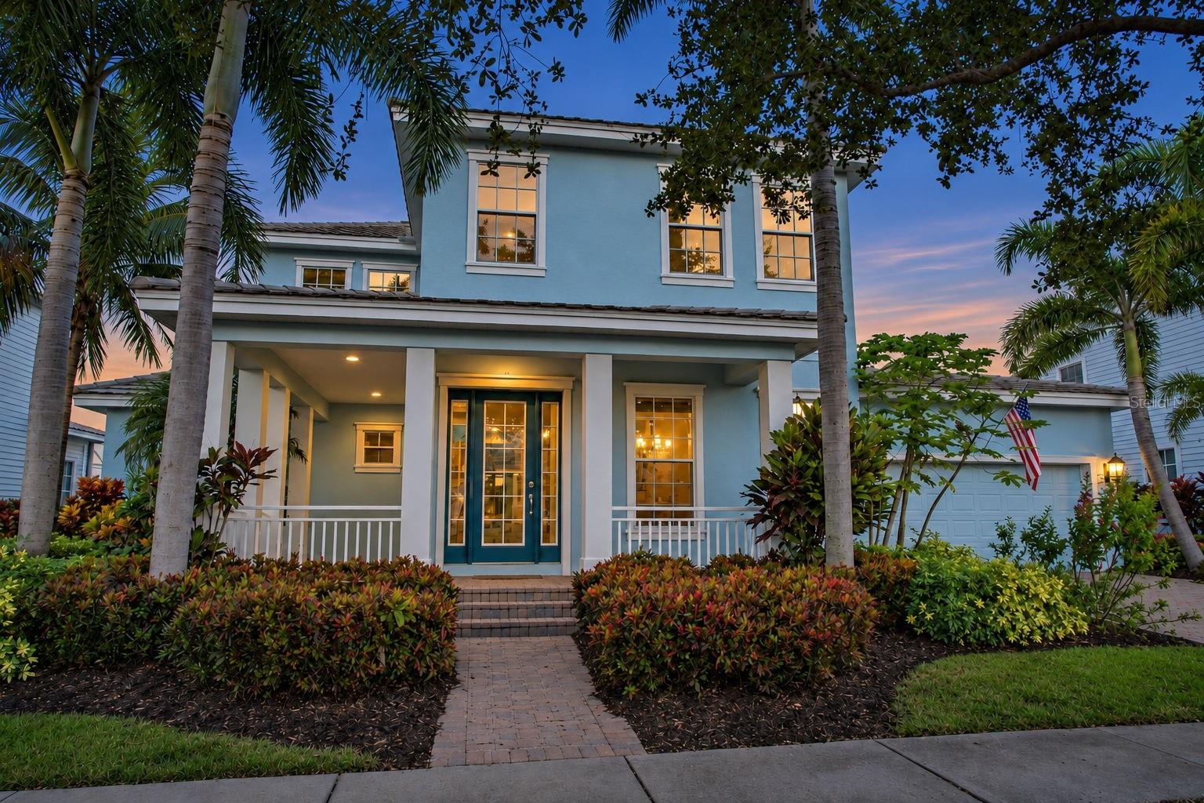
Waterfront living in gated MiraBay, Apollo Beach's premier boating community. This two-story, block-constructed home sits on a cul-de-sac canal homesite with a concrete seawall, deeded dock slip and boat lift — dock your boat in the backyard and be on Tampa Bay in minutes. 4,092 square feet of living space with a split-bedroom floor plan, the primary suite on the main floor with walk-in closets, plus a game room and separate breakfast room. The kitchen features granite counters, and the family room centers on a gas fireplace. Outside, a private chlorine pool and spa overlook the canal. Tile roof, 3-car attached garage, zoned air conditioning and natural gas heat. MiraBay residents enjoy a waterfront clubhouse, resort-style pool, fitness center, tennis and pickleball courts, community boat ramp and a full calendar of events — all just off US-41 with easy access to I-75, Tampa, MacDill AFB and the Gulf beaches.

Save
Ask
Tour
Hide
Share
Listing Snapshot
Price 
$1,250,000
Days On Site 
3 Days
Bedrooms 
5
Inside Area (SqFt) 
4,092 sqft
Total Baths 
5
Full Baths 
4
Partial Baths 
1
Lot Size 
0.2 Acres
Year Built 
2007
MLS Number 
TB8562632
Status 
Active
Property Tax 
$6,772.66
HOA/Condo/Coop Fees 
$15.83 monthly
Sq Ft Source 
Public Records
Friends & Family
Recent Activity
an hour agoListing updated with changes from the MLS
8 hours agoStatus changed to Active
3 days agoListing first seen on site
General Features
Acres 
0.2
Attached Garage 
Yes
Direction Faces 
South
Foundation 
Slab
Garage 
Yes
Garage Spaces 
3
Levels 
Two
Number Of Stories 
2
Parking 
Attached
Pets 
Dogs OK
Property Sub Type 
Single Family Residence
Security 
Gated Community
Sewer 
Public Sewer
Special Circumstances 
Probate Listing
SqFt Total 
5843
Style 
Coastal
Utilities 
Cable AvailableNatural Gas AvailableCable ConnectedNatural Gas ConnectedSewer AvailableSewer ConnectedWater AvailableWater Connected
Water Source 
Public
Zoning 
PD
Interior Features
Appliances 
DisposalMicrowaveRangeRefrigerator
Cooling 
Central AirZoned
Fireplace 
Yes
Fireplace Features 
Family RoomGas
Flooring 
CarpetCeramic Tile
Furnished 
Unfurnished
Heating 
Natural Gas
Interior 
High CeilingsStone CountersWalk-In Closet(s)
Laundry Features 
Inside
Spa 
Yes
Bedroom 2 
Dimensions - 11x12Level - First
Bedroom 3 
Dimensions - 13x12Level - Second
Bedroom 4 
Dimensions - 13x16Level - Second
Dinette 
Dimensions - 11x16Level - First
Dining Room 
Dimensions - 12x14Level - First
Kitchen 
Dimensions - 14x15Level - First
Living Room 
Dimensions - 22x18Level - First
Master Bathroom 
Level - First
Master Bedroom 
Dimensions - 15x17Level - First
Save
Ask
Tour
Hide
Share
Exterior Features
Construction Details 
Block
Exterior 
BalconyDock
Lot Features 
Cul-De-SacWaterfront
Patio And Porch 
EnclosedFront PorchPatioRear PorchScreened
Pool Features 
In GroundPrivate
Private Pool 
Yes
Roof 
Tile
Spa 
Yes
Spa Features 
In Ground
View 
CanalWater
Waterfront 
Yes
Waterfront Features 
Lake Front
Waterview 
CanalWater
Windows/Doors 
Sliding Doors
Community Features
Association Amenities 
ClubhouseFitness CenterGatedPoolTennis Court(s)
Association Fee 
$190.0
Association Fee Frequency 
Annually
Community Features 
GatedClubhouseFitness CenterPoolTennis Court(s)
MLS Area 
33572 - Apollo Beach / Ruskin
Township 
31
Financing Terms Available 
CashConventionalVA Loan
Roads 
Asphalt
Listing courtesy of LPT REALTY, LLC (813) 541-3307


Listing information is provided by Participants of the Stellar MLS. IDX information is provided exclusively for personal, non-commercial use, and may not be used for any purpose other than to identify prospective properties consumers may be interested in purchasing. Information is deemed reliable but not guaranteed. Properties displayed may be listed or sold by various participants in the MLS Copyright 2026, Stellar MLS.
Last checked: 2026-11-17 03:10 AM EST

Neighborhood & Commute
Source: Walkscore
Disclosure: Community information and market data powered by Constellation Data Labs. Information is deemed reliable but not guaranteed.
Save
Ask
Tour
Hide
Share