Price
Beds
Baths
Save Search
Save
Ask
Tour
Hide
Share
$440,000
3 Days On Site

1446 WEXFORD DRIVE N
PALM HARBOR, FL 34683

For Sale|Single Family Residence|Active
3
Beds
2
Total Baths
2
Full Baths
1,614
SqFt
$273
/SqFt
1976
Built
Subdivision:
WEXFORD LEAS
County:
Pinellas
1446 WEXFORD DRIVE N1446 WEXFORD DRIVE N1446 WEXFORD DRIVE N1446 WEXFORD DRIVE N
Save
Ask
Tour
Hide
Share

Mortgage Calculator

Monthly Payment (Est.)

Enter an interest rate to see your estimated monthly payment.
Calculator powered by Showcase IDX, a Constellation1 Company. Copyright ©2026 Information is deemed reliable but not guaranteed.

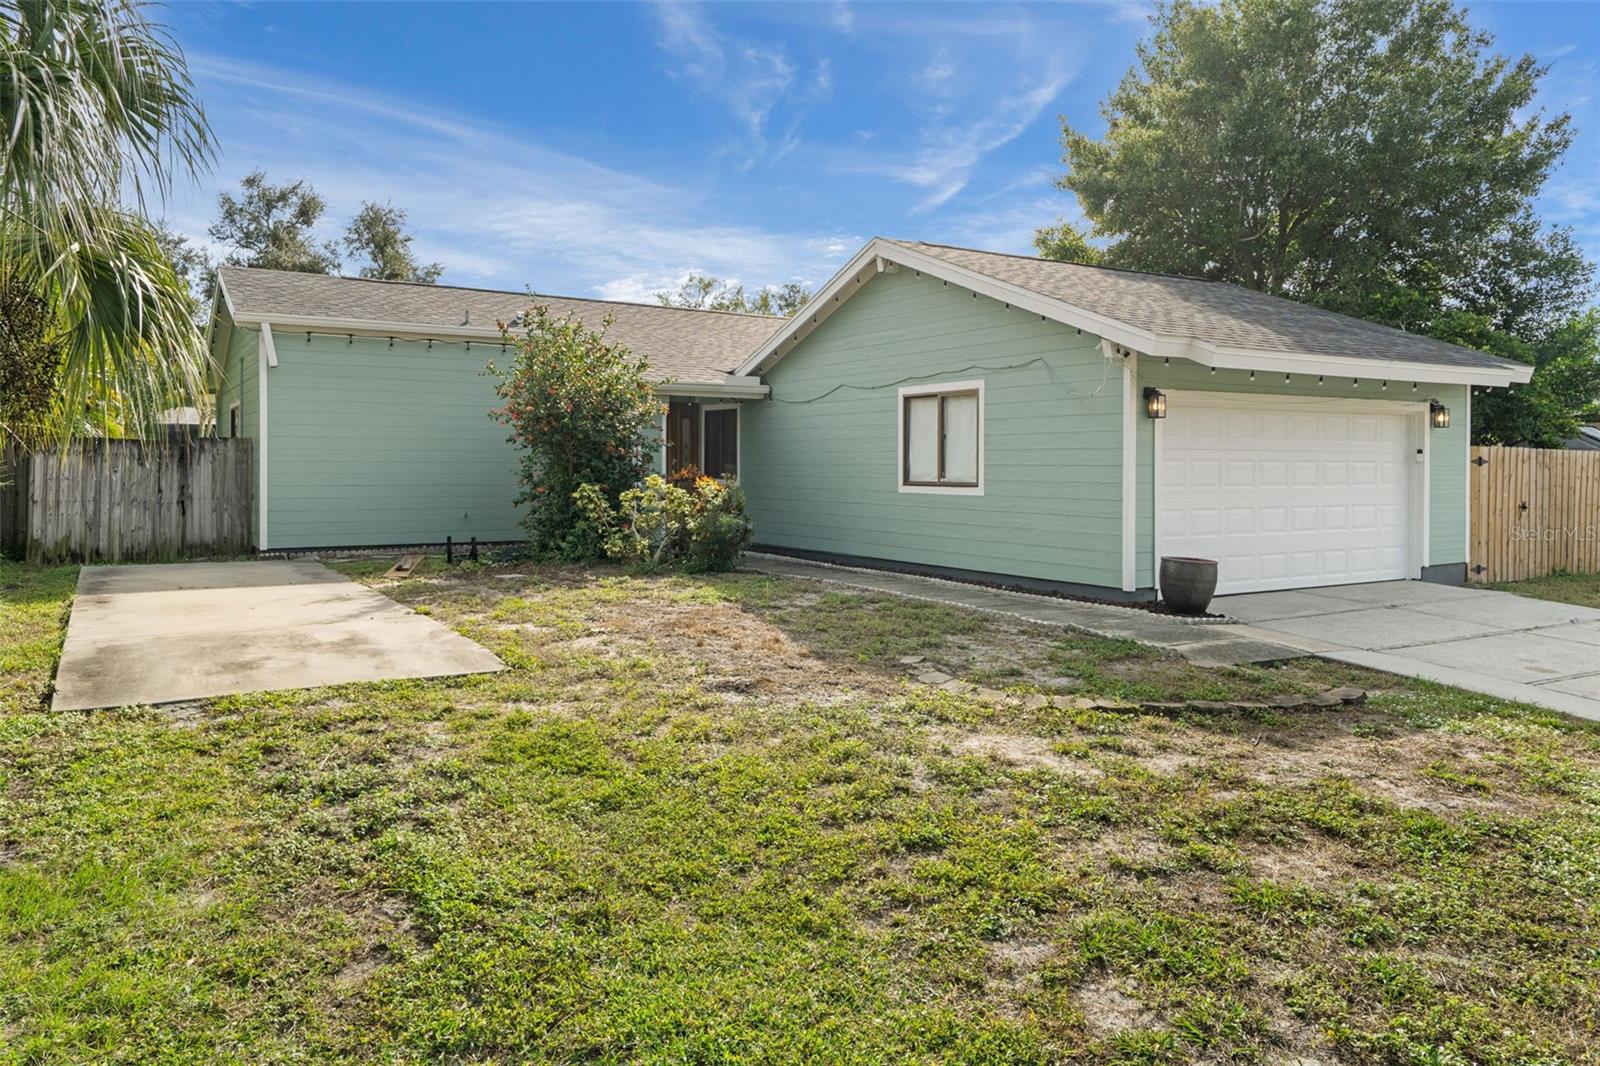
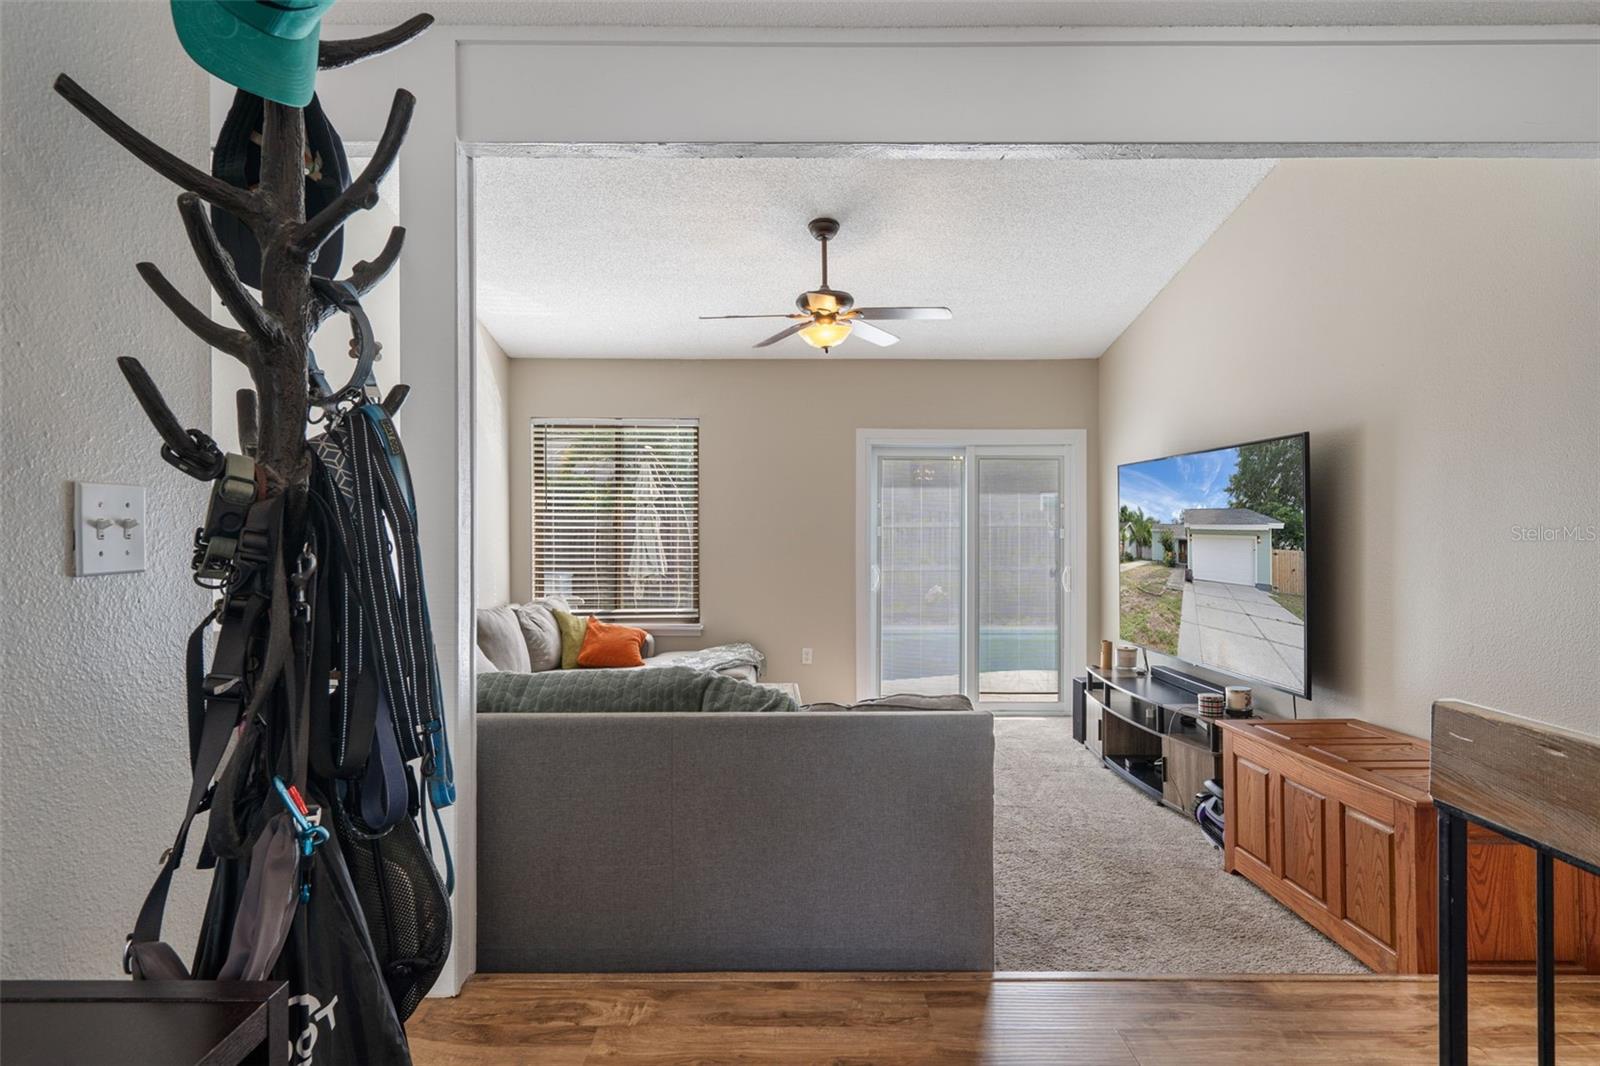
Welcome to this beautifully appointed 3-bedroom, 2-bathroom home offering comfort, functionality, and an excellent Palm Harbor location! The home features an attached 2-car garage with a convenient workbench, plus an inside laundry room with abundant cabinetry for extra storage. The well-designed kitchen offers granite countertops, pull-out cabinet shelving for easy access, and two pantries, providing plenty of storage and functionality. The kitchen opens to a versatile multipurpose room, creating an open and inviting flow that is perfect for everyday living and entertaining. Sliding glass doors in the living room lead directly to the pool area, making it easy to enjoy Florida living year-round. Location is hard to beat! Palm Harbor University High School, one of the area's highly regarded schools, is just down the street. Enjoy being just minutes from beautiful Gulf beaches, downtown Palm Harbor, the Dunedin Causeway, and charming downtown Dunedin, where you'll find an abundance of shopping, dining, and recreational activities. An added bonus for qualified buyers: An assumable VA loan with a competitive interest rate is available! Don't miss this opportunity to enjoy a wonderful home in a sought-after location!

Save
Ask
Tour
Hide
Share
Listing Snapshot
Price 
$440,000
Days On Site 
3 Days
Bedrooms 
3
Inside Area (SqFt) 
1,614 sqft
Total Baths 
2
Full Baths 
2
Partial Baths 
N/A
Lot Size 
0.18 Acres
Year Built 
1976
MLS Number 
A4713018
Status 
Active
Property Tax 
$4,735.97
HOA/Condo/Coop Fees 
N/A
Sq Ft Source 
Public Records
Friends & Family
Recent Activity
9 hours agoListing updated with changes from the MLS
4 days agoListing first seen on site
General Features
Acres 
0.18
Attached Garage 
Yes
Direction Faces 
North
Foundation 
Slab
Garage 
Yes
Levels 
One
Number Of Stories 
1
Parking 
Attached
Property Sub Type 
Single Family Residence
Sewer 
Public Sewer
SqFt Total 
2091
Utilities 
Cable AvailableElectricity Connected
Water Source 
Public
Zoning 
R-2
Interior Features
Appliances 
DishwasherRangeRefrigerator
Cooling 
Central Air
Flooring 
CarpetLaminateTile
Furnished 
Unfurnished
Heating 
CentralElectric
Interior 
Eat-in KitchenWalk-In Closet(s)
Laundry Features 
InsideLaundry Room
Balcony/Porch/Lanai 
Dimensions - 54.1x22.8Level - First
Bedroom 2 
Dimensions - 10.6x10Level - First
Bedroom 3 
Dimensions - 11.1x10.6Level - First
Dining Room 
Dimensions - 14.3x11.1Level - First
Family Room 
Dimensions - 14.5x11.1Level - First
Kitchen 
Dimensions - 16.11x8.9Level - First
Laundry 
Dimensions - 11.1x5.6Level - First
Living Room 
Dimensions - 13.1x13.3Level - First
Master Bedroom 
Dimensions - 13.3x13Level - First
Save
Ask
Tour
Hide
Share
Exterior Features
Construction Details 
BlockFrame
Exterior 
LightingRain Gutters
Fencing 
Wood
Pool Features 
In GroundPrivate
Private Pool 
Yes
Roof 
Shingle
Windows/Doors 
Sliding Doors
Community Features
MLS Area 
34683 - Palm Harbor
Township 
28
Financing Terms Available 
AssumableCashConventionalFHAVA Loan
Roads 
Paved
Schools
School District
Unknown
Elementary School
Ozona Elementary-PN
Middle School
Palm Harbor Middle-PN
High School
Palm Harbor Univ High-PN
Listing courtesy of 365 REALTY GROUP INC (352) 238-2942


Listing information is provided by Participants of the Stellar MLS. IDX information is provided exclusively for personal, non-commercial use, and may not be used for any purpose other than to identify prospective properties consumers may be interested in purchasing. Information is deemed reliable but not guaranteed. Properties displayed may be listed or sold by various participants in the MLS Copyright 2026, Stellar MLS.
Last checked: 2026-11-17 03:18 AM EST

Neighborhood & Commute
Source: Walkscore
Disclosure: Community information and market data powered by Constellation Data Labs. Information is deemed reliable but not guaranteed.
Save
Ask
Tour
Hide
Share